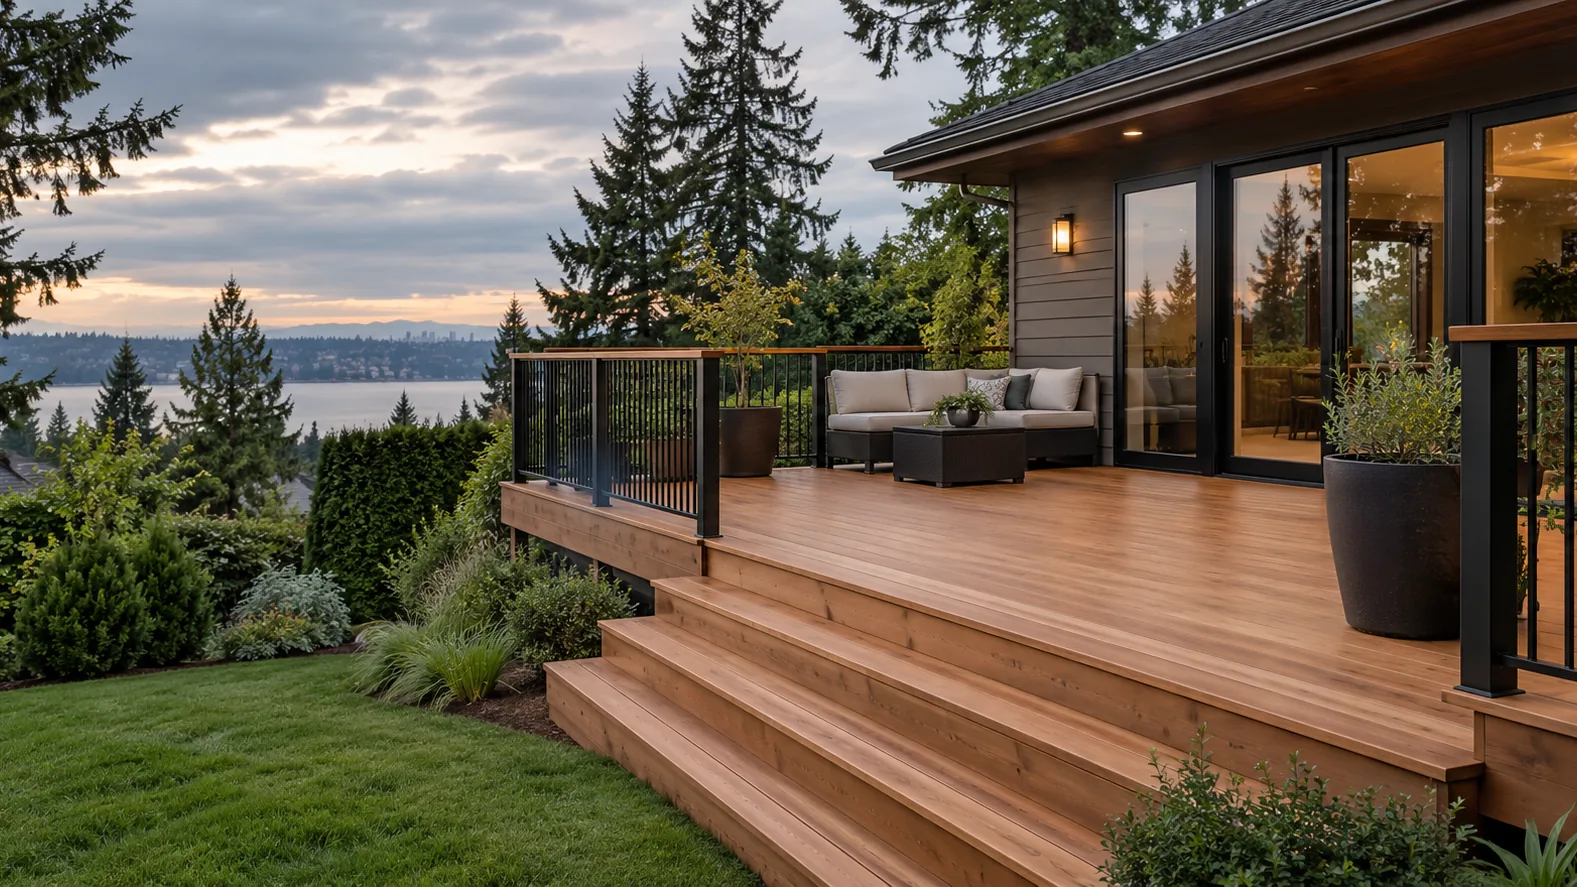
Keep the Main Platform Useful
A raised deck centers on a single primary level. Decide what should fit there and how people will move from the door to seating and stairs. Dining furniture, an open door and a stair entrance all compete for space. If the goal requires several distinct levels, compare elevated and multi-level decks rather than trying to fit every use into one crowded platform.
Measure the Relationship to the Yard
The door height is important, but so is the ground beneath the whole proposed footprint. A deck can be close to grade at one edge and much higher at another. Share photos from the side and yard to show that relationship. Where a pronounced slope drives the support and access questions, hillside deck planning addresses that more site-specific scope.
Choose the Stair Position Before the Perimeter Is Fixed
Think about the destination at the bottom: a garden path, gate, patio or another part of the yard. The stair route should also work at the top without squeezing the main seating area. Discuss landings and railing transitions together. Deck stair installation provides a closer look at the route and component decisions that belong alongside the platform layout.
Consider What Will Be Visible Below
Support locations and the underside can be a noticeable part of a raised deck when seen from the yard. Say whether you prefer an open appearance or want to discuss screening. Also identify anything underneath that must remain accessible. If you hope to use the space below, discuss clearance and drainage separately; ordinary deck boards do not establish a dry storage or seating area.
Bring Material and Railing Choices Together
The natural character of cedar and the appearance and care expectations of composite offer different directions for the surface. Consider stairs and perimeter details at the same time. Railing style changes the view and the feeling of enclosure, while posts and openings affect usable space. Bring examples that show the whole deck rather than only a board color.
Settle the Site and Support Scope
A raised platform needs its support and connection details reviewed for the actual property. Include drainage patterns, access for materials and any existing deck or obstacles within the footprint. Confirm applicable local requirements for the proposed height and scope before proceeding. If the door and site allow a much lower platform, ground-level decks are worth considering as a separate option.
Start With the Door and Yard
Send photos showing the exterior door, proposed footprint and ground below, plus approximate dimensions if available. Mention the preferred stair destination and whether an old deck is being replaced. Call WA-GoodHome at (223) 226-1828 or use the contact page to discuss a raised deck.