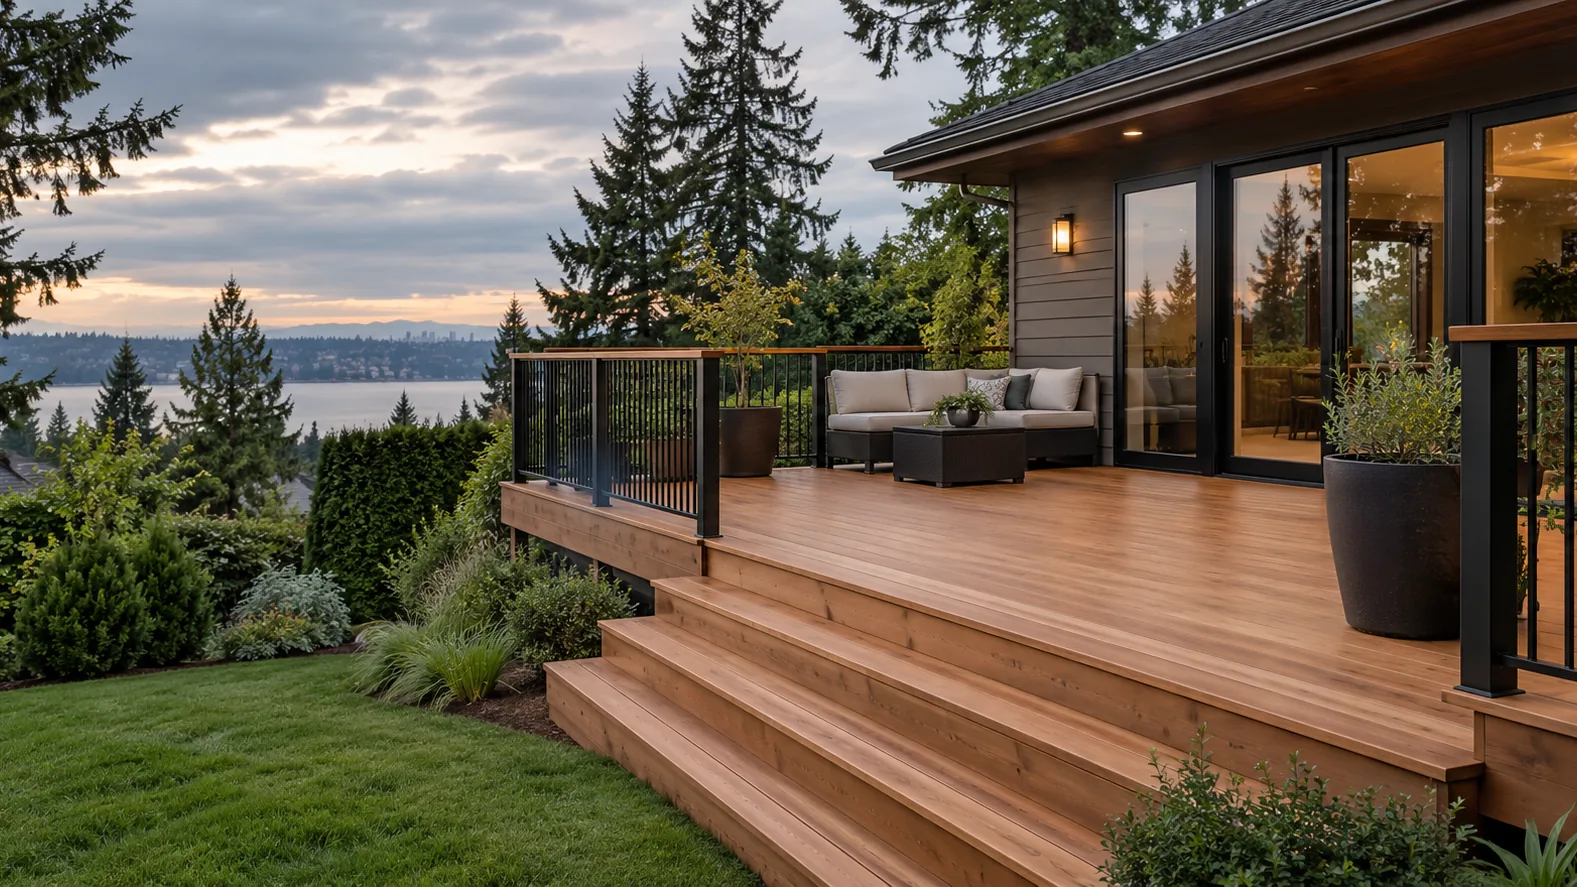
Start With the Way You Use the Space
Bring a short list of what matters most: a dining table, a quiet seating area, space for gatherings or an easier route to the garden. Then consider what needs to fit around those uses. A chair pulled away from a table, an open exterior door and a busy stair entrance all take room. Planning those everyday movements can be more useful than simply asking for the largest possible platform.
Map the House, Yard and Deck Together
Door locations, the height of the floor above the yard and changes in grade help establish the footprint. Include nearby paths, planting beds and any part of the property you want to keep accessible. A ground-level deck offers a different relationship to the yard than an elevated or multi-level layout. The right choice starts with the property rather than an inspiration photo alone.
Choose a Material Direction
Compare the natural wood character and finish care of cedar decking with the appearance and care expectations of composite decking. Color is one decision; board layout, edges, stair surfaces and railing combinations also shape the result. If you already have a product in mind, share its name or a link so the layout can be discussed alongside that system's requirements.
Give Stairs and Railings Their Own Space
Decide where people should arrive in the yard and how they will move between doors, seating and stairs. A staircase or landing can change the usable area more than it appears to on a sketch. Railing style affects the sense of enclosure and the view from a seated position. These choices belong in the layout conversation before the perimeter is fixed.
Account for the Site Before Settling the Plan
Note shaded or persistently damp areas, visible drainage paths and the route materials would take into the yard. On a sloped property, changes in support height and access may become central to the design; see hillside and sloped-lot decks. For a rebuild, the condition of the existing deck also matters. A preferred footprint does not establish that old framing is suitable to retain.
Turn Preferences Into a Defined Project
Separate must-haves from optional features, and identify the decisions still open. The next steps should clarify the proposed footprint, height, material direction and any site-specific review needed before construction. Discuss applicable local requirements for the property and scope without assuming that a drawing, a particular deck size or a previous deck settles the approval question.
Bring Your Deck Ideas
Send site photos taken from the house and yard, rough dimensions, door locations and examples of layouts you like. Mention whether the project is a new deck or a rebuild. Call WA-GoodHome at (223) 226-1828 or use the contact page to start planning.