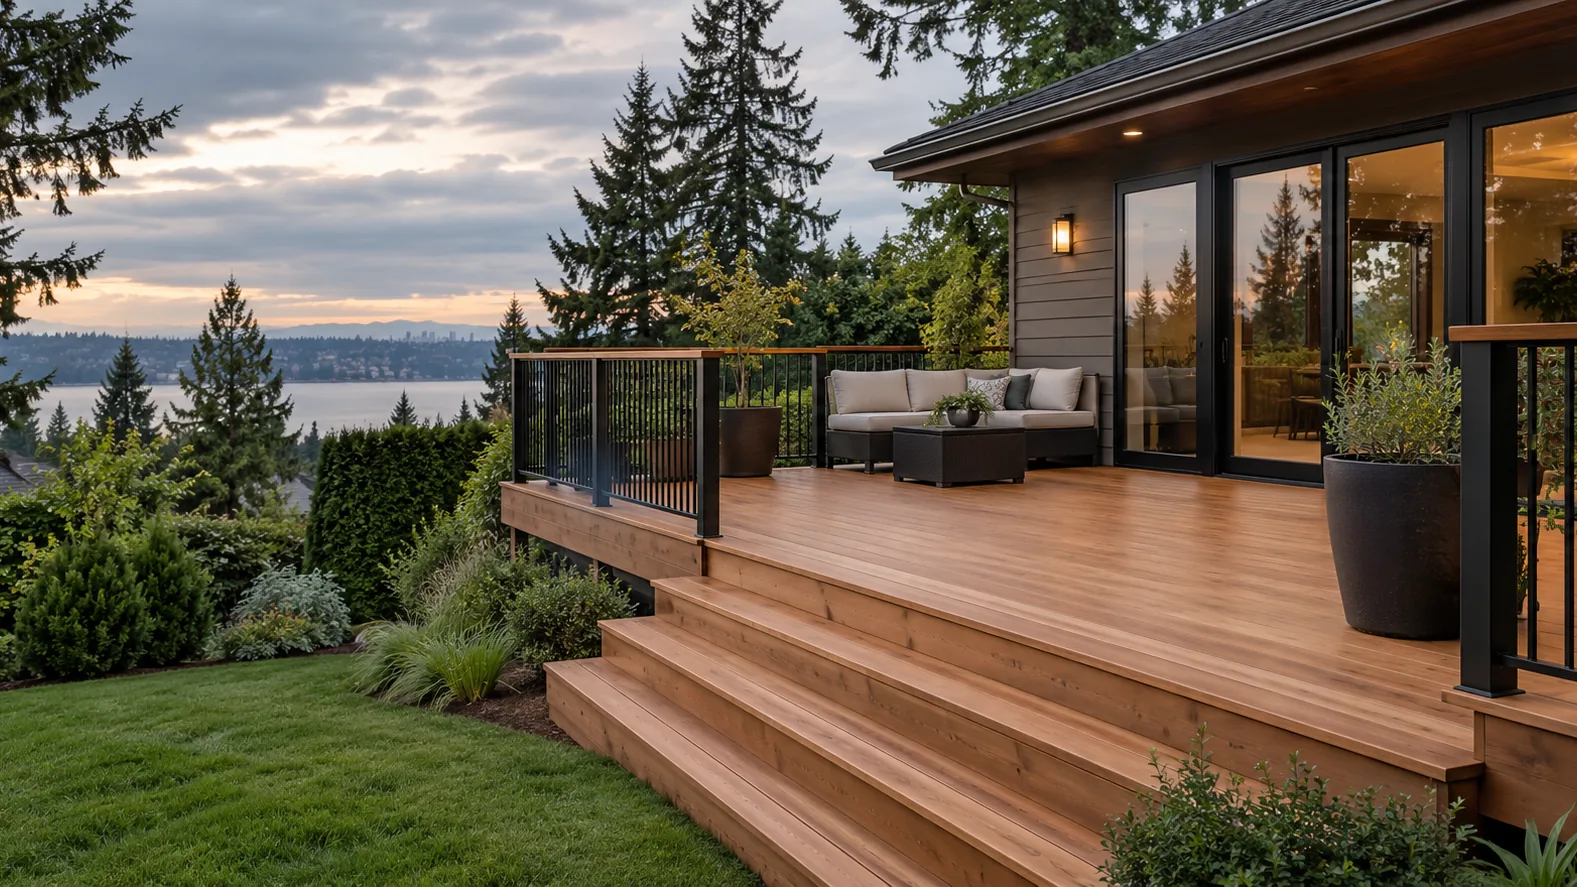
Show How the Ground Changes
Begin with photos that show the full slope, the house doors and the proposed deck area from safe accessible positions. Rough dimensions are useful, but a level-looking view from the doorway may conceal a substantial drop farther out. Mention nearby retaining features, existing structures and parts of the yard you want to preserve. Available site plans can help frame the first discussion.
Let Support Conditions Inform the Layout
The proposed footprint can create very different support heights across a sloped site. Ground conditions, footing locations, posts, bracing and connections belong in the project review rather than being left until after the deck outline is chosen. Identify what site-specific structural or other specialist input is needed. An ordinary flat-yard layout should not be assumed to transfer directly to a hillside.
Compare One Platform With Several Levels
A single platform may give you the clearest usable area near the house, while a tiered layout may help connect different destinations. Each additional level also introduces another transition to plan. Compare elevated and multi-level decks alongside the desired uses. On a gentler site with a straightforward main platform, raised decks may describe the project more closely.
Plan Access for People and Materials
Choose where stairs should arrive and how that destination connects to existing paths or gates. A convenient stair opening at deck level can lead to an awkward route lower on the slope. Deck stair planning should consider the whole journey. Also describe side-yard access, narrow passages and potential staging areas so construction access is part of the initial scope.
Balance Views With Practical Edges
Think about the view from the house and from seating on the finished deck. Railing style, post locations and the position of each level affect those sightlines. Railing installation covers the associated component choices. Consider the appearance from below as well, where supports and the underside may be more prominent than on a flat property.
Account for Drainage and the Ground Below
Report where water travels, areas that remain wet and any visible ground changes that concern you. Drainage and erosion questions should be evaluated as site issues, not hidden beneath a new platform. Nearby retaining work or other terrain-related concerns may require their own assessment. Confirm applicable local review requirements and the boundaries of that work before settling the construction scope.
Choose Materials After the Site Direction Is Clear
The look and care expectations of cedar and composite still matter, but they do not replace the support and access decisions. Bring preferences for decking, stairs and railings together with site photos and known property information. Call WA-GoodHome at (223) 226-1828 or share your hillside project details to begin the discussion.