Choose the Space You Want to Use
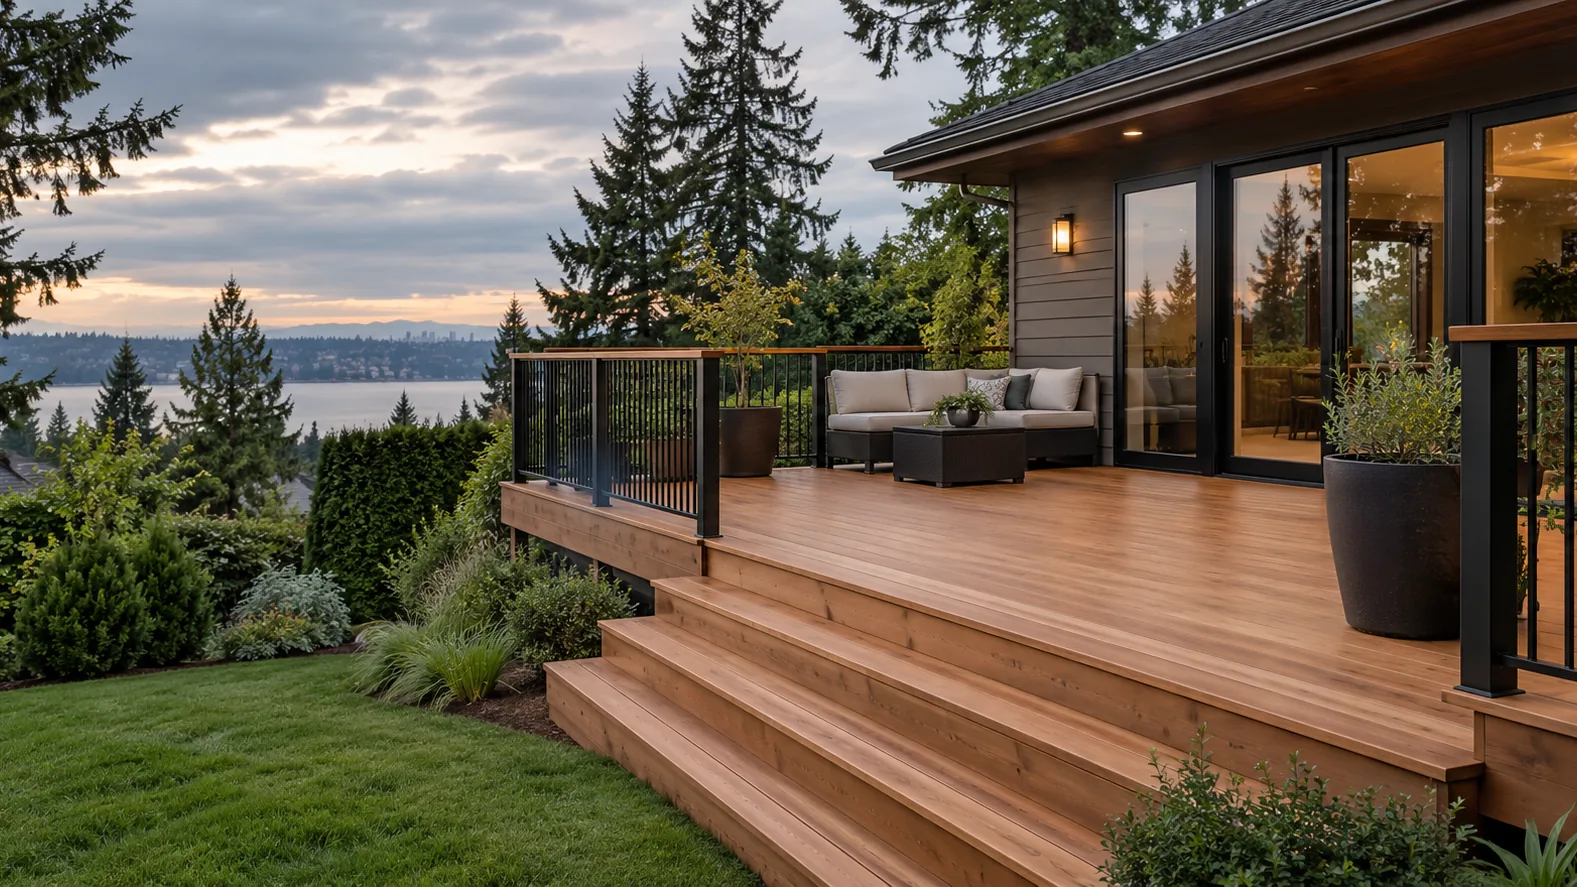
Mark out the proposed area in relation to doors, paths and planting beds before focusing on board color. Think about where furniture will sit and how people will walk around it. A low platform may work beside the house or elsewhere in the yard, but its position should follow practical access and site conditions rather than a photograph alone.
Look for Water and Ground-Level Obstacles
Share places where water collects, where the ground stays damp and where leaves or soil build up. Existing paving, landscaping, visible roots and uneven ground can affect the available footprint and site preparation. The deck should be planned alongside those conditions. A new walking surface is not a substitute for resolving a drainage problem beneath it.
Allow Space Below the Boards
Clearance, ventilation and access for future care deserve particular attention when the structure sits near grade. The selected decking system and support arrangement need to suit that setting. Avoid deciding the final height solely by the appearance of a flush transition in an inspiration image. Discuss how the proposed low profile can work with the actual ground and doorway conditions.
Make the Edges and Doorway Work Together
Consider the route out of the house, any step down and the transition to the lawn or a path. Changes in level should be part of the plan rather than an accidental edge detail. Include the perimeter finish and how nearby planting or soil will be kept separate from the usable deck. Custom deck design can help organize these layout choices.
Compare Cedar and Composite for This Setting
Review cedar and composite decking around the look and maintenance you want, then check the proposed product against the low-clearance conditions. Shade, moisture and access for cleaning are relevant to either conversation. Material choice should be considered with the whole deck assembly, rather than treated as a finish decision made after its height and framing are fixed.
Know When a Different Deck Type Fits Better
If the door is well above the yard or grade falls away across the footprint, a raised deck may be the clearer option. More pronounced terrain changes may call for hillside planning. Check applicable local requirements for the actual low-deck proposal; describing a project as ground-level does not by itself settle its site or approval questions.
Show Us the Proposed Location
Send photos of the doorway, yard and any damp areas, plus rough dimensions and notes on nearby paths or planting. Say whether a deck or paved surface already occupies the space. Call WA-GoodHome at (223) 226-1828 or share your project details to discuss a low-profile deck.