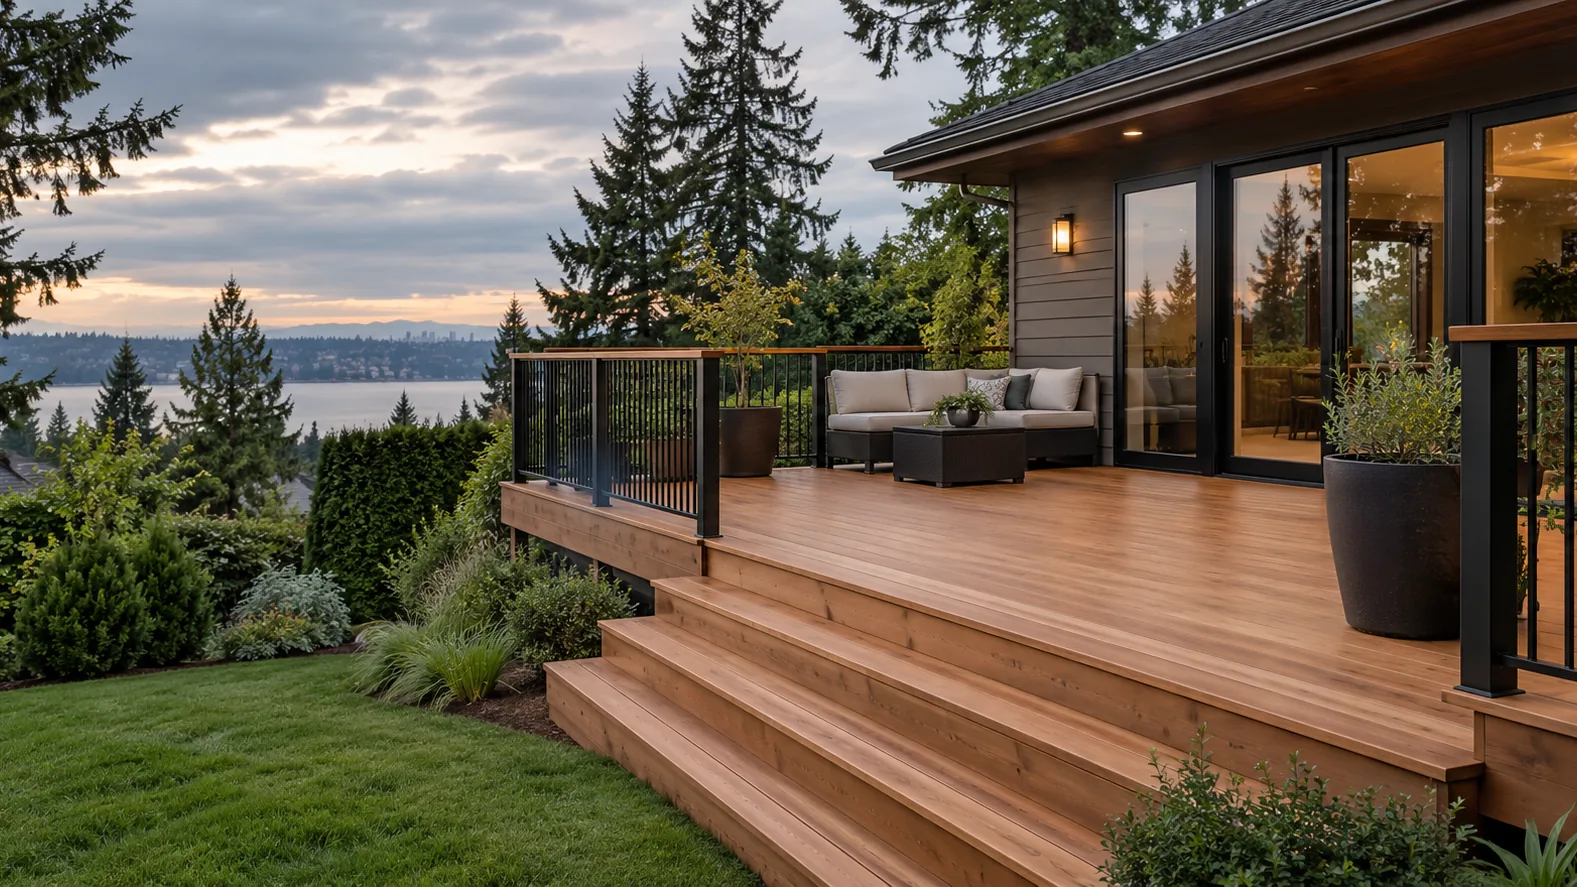
Choose Where the Stairs Should Arrive
Start at both ends: the place people leave the deck and the path they need when they reach the yard. Consider exterior doors, gates, seating areas and garden routes. A staircase that seems compact beside the deck may leave an awkward arrival point below. Photos from the yard and the deck help explain these relationships better than a close-up of worn treads alone.
Compare a Straight Run With Turns and Landings
The height change and available space shape the route. A straight run, a turn or more than one flight will use the site differently. Landings need to be included in the layout discussion rather than added after the stair position is settled. For multi-level decks, plan the route between levels as well as the final connection to the ground.
Review What the Existing Deck Can Support
Replacement stairs need a review of the deck where they connect, not just a decision about new treads. Report movement, softness, previous repairs and changes around the stair opening. A sound-looking surface does not establish the condition of what is beneath it. Where the supporting deck has problems, deck repair or a broader rebuild may need to be included before the stair scope is finalized.
Coordinate Treads, Risers and Finish Details
Choose the stair surface with the deck material and appearance in mind. If you are changing from wood to another decking product, share the product information early. Tread, riser and edge details need to suit the proposed stair system. Discuss the look of the sides and any exposed framing as well as the walking surface, especially where the stairs are visible from the yard.
Plan Handrails and Guards Along the Route
The stair, landings and deck opening should be reviewed together for the appropriate handrail and guard arrangement. A new stair design may also alter the railing above. Deck railing installation covers that connected scope. Mention a proposed gate or lighting feature during planning so it can be discussed and scoped separately rather than assumed to be part of the stair work.
Confirm the Layout Before Construction
The rise, run, landings and available clearance need to be resolved for the actual site and applicable local requirements. Rough measurements are useful for starting a conversation; they are not construction instructions. Include uneven ground and drainage at the bottom of the stairs, and discuss temporary access if the old staircase is the usual route between the house and yard.
Show Us the Route You Need
Send photos of the existing stairs or proposed location, the deck height if known and the desired exit into the yard. Mention damaged components and whether the deck itself is changing. Call WA-GoodHome at (223) 226-1828 or use the contact page to discuss new or replacement stairs.