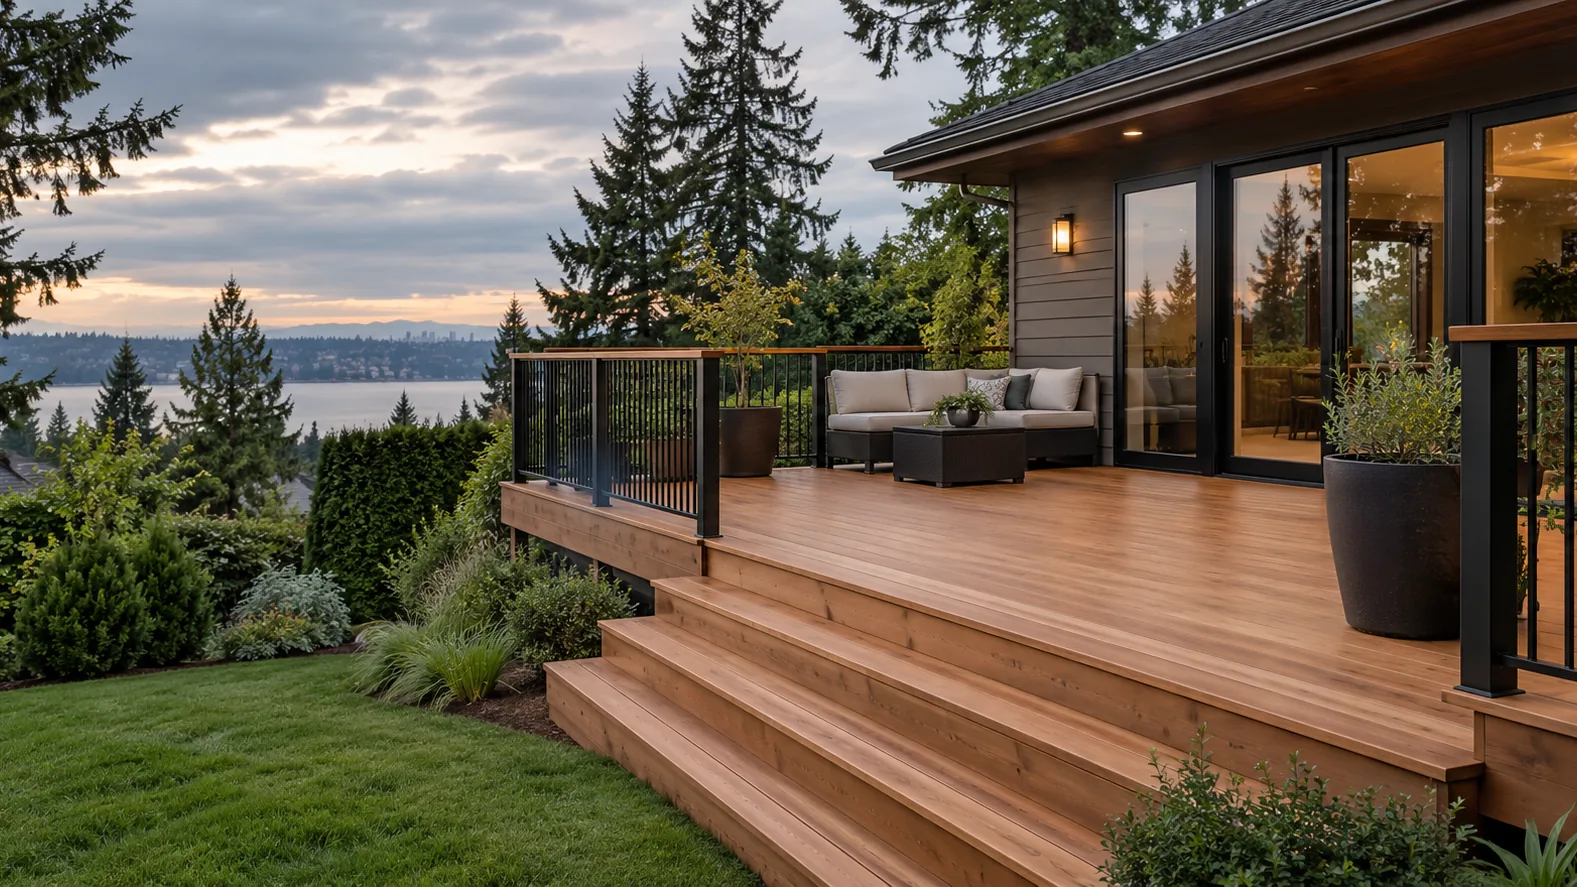
Decide What You Want From Composite
Think about the look you prefer, how the space will be used and the care you are willing to do. Compare actual board samples and product information rather than choosing from a color name alone. Composite still needs cleaning and attention to debris. If the grain and changing appearance of real wood are a priority, compare cedar deck installation before settling on a material.
Identify the Right Starting Point
A new deck gives you the opportunity to plan its footprint and support structure together. An existing deck needs a different first conversation: is the frame worth keeping, and does it suit the proposed boards? Deck resurfacing and redecking covers a new surface on suitable retained framing. Deck replacement is the path to discuss when a much larger part of the deck needs rebuilding.
Look Beneath the Boards
The condition and arrangement of framing, drainage and ventilation matter even when the main goal is a different walking surface. Changing material should not be treated as a board-for-board swap without reviewing the selected system and existing conditions. Include visible moisture damage, uneven areas and previous repairs in the project discussion. Attractive new decking cannot resolve a failing support structure.
Plan the Pattern, Perimeter and Transitions
Board direction, seams, border details and fascia all affect the finished appearance. Discuss where the deck meets the house, how exposed edges will look and whether the same material continues onto the stairs. Different products have their own installation details, so finalize these choices around the selected product rather than assuming that every board profile or fastening option works the same way.
Coordinate Stairs and Railings
Decide whether existing railings and stairs will remain, be modified or be replaced. Post locations, stair openings and changes in surface height need to be considered with the decking. For a component-led project, explore deck railing installation or deck stair installation. Keeping those decisions visible makes it easier to define what is included in the composite-deck scope.
Match the Plan to the Property
A low deck in a shaded yard presents different access and moisture questions from a deck above a lower outdoor area. Share the height, grade changes, sun exposure and any places where water or leaves collect. Review any applicable local approvals for the actual project, particularly when its structure or layout will change. The material choice alone does not define the entire job.
Discuss a Composite Deck
Send photos of the site or existing deck, approximate dimensions and any preferred product links. Include the underside if it is safely visible without going beneath a suspect structure. Call (223) 226-1828 or send your project details to WA-GoodHome for a discussion of the proposed work.