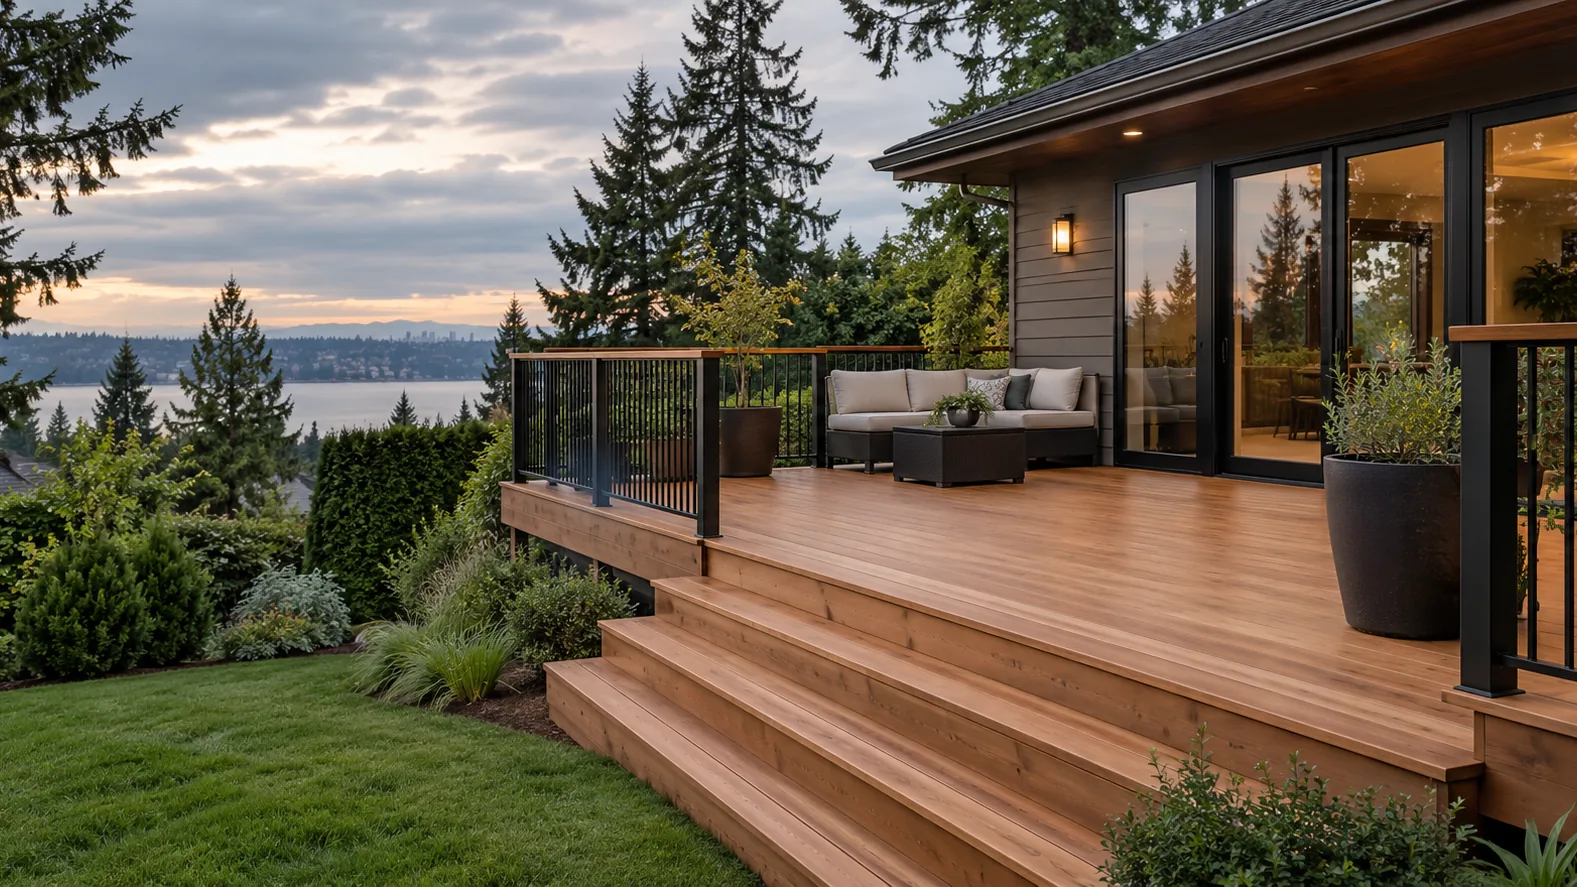
Decide What Each Level Is For
More levels are useful only when they serve the way you want to use the space. You might want dining near the kitchen, seating at a different elevation or a route down to the garden. Describe those priorities before settling on a shape. A single raised platform may be a better starting point if multiple tiers do not solve a specific access or layout need.
Map Door Heights and Changes in Grade
The relationship between the house and the ground affects support heights and circulation. Show all doors that may connect to the deck, not only the main entrance. On a sloped lot, the height above ground can change across the footprint. If the terrain drives the project, include the site concerns covered under hillside and sloped-lot decks in the planning discussion.
Make Room for Movement Between Levels
Stairs and landings take usable space at both ends. Consider the route from a door to seating, between platforms and down to the yard so that tables or chairs do not interrupt everyday circulation. Deck stair installation and railing installation should be considered with the overall layout, including corners and openings where one level meets another.
Be Specific About the Space Underneath
Tell us whether the area below will remain open, serve as a route through the yard or become a place you hope to use. A deck overhead is not, by itself, a promise of a dry outdoor room. Drainage, clearance, support locations and any proposed under-deck features need their own discussion. Include access for future inspection and maintenance in those plans.
Choose Materials Across the Whole Composition
Compare cedar and composite for the deck surface, then look at how stairs, fascia, railings and visible supports will fit together. The underside may be prominent from the yard even when it is not visible from the upper deck. Share which views matter most and whether you want continuity between levels or a deliberate change in appearance.
Resolve Structural and Site Questions Early
Elevated layouts bring the support arrangement, connections and level transitions to the forefront. Identify the project-specific structural review and applicable local approvals before treating the preferred layout as settled. Access for materials also deserves attention on an occupied property. A rooftop deck is a different project because it sits over a roof assembly, rather than simply above the yard.
Discuss an Elevated Deck Plan
Send photos of the house and grade, approximate door and deck heights, and the uses you want on each level. Say whether there is an existing deck to remove. Call WA-GoodHome at (223) 226-1828 or share your project details to begin.