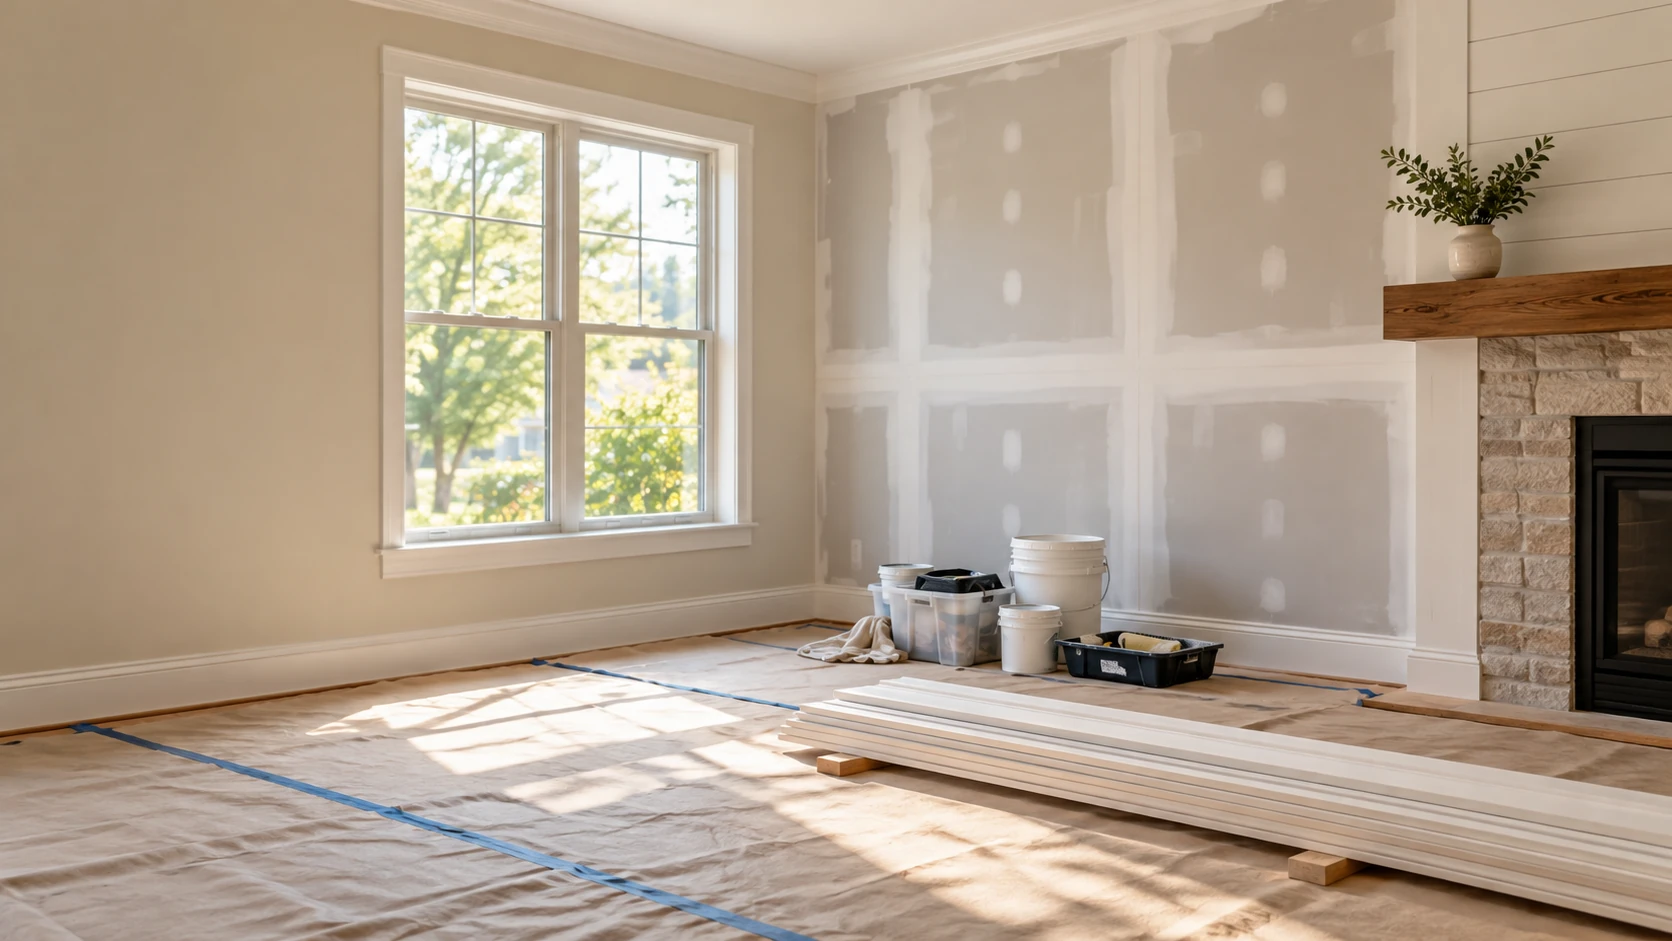
Describe the activity, not just the room name
Explain what happens in the space and what gets in the way. A hobby room may need organized storage and work surfaces; a mudroom may need room for daily belongings without blocking the entry. Identify the people and equipment using it, the items that stay and the changes that matter most. These details create a more useful scope than an unspecified request to update the room.
Review the existing layout and condition
Measure major walls, openings and fixed items, and note damaged finishes or persistent dampness. Consider how doors operate and how the room connects to the rest of the home. A conversion to a new use may involve more than a change of furniture. Support, ventilation, utilities and any required use approval should be reviewed before the desired layout is treated as feasible.
Coordinate the hidden work and storage
Built-ins, new partitions and equipment positions can affect support and utility access. Resolve those choices before wall surfaces are closed. Wall installation and finishing may be part of the plan when the space needs a new boundary. The project scope identifies any electrical, plumbing or other trade work separately, and it should preserve access to existing equipment that remains in service.
Choose materials for the room’s actual use
Storage, wall finishes and flooring should suit the activities and cleaning needs you describe. Materials selected for a dry study may not suit an entry exposed to wet footwear. Plan transitions into adjoining rooms and decide which older surfaces can remain. A staged approach works best when each phase finishes a useful part of the room and avoids reopening new finishes later.
Arrange access and project review
Identify routes for materials and debris, temporary storage and the rooms that must remain accessible. Proposed changes to walls, openings or utilities should be checked against Bellevue’s permit guidance. If the job spans several rooms rather than one specialized space, general home improvement and renovation provides the broader project scope. Define responsibility for any required design, review and inspections before construction.
Request a room-specific remodel
Send photos, a rough layout and a description of the activities the room should support. Add the main changes, fixed equipment, existing damage and any selected products. Call (223) 226-1828 or contact WA-GoodHome to turn those needs into a defined room project.