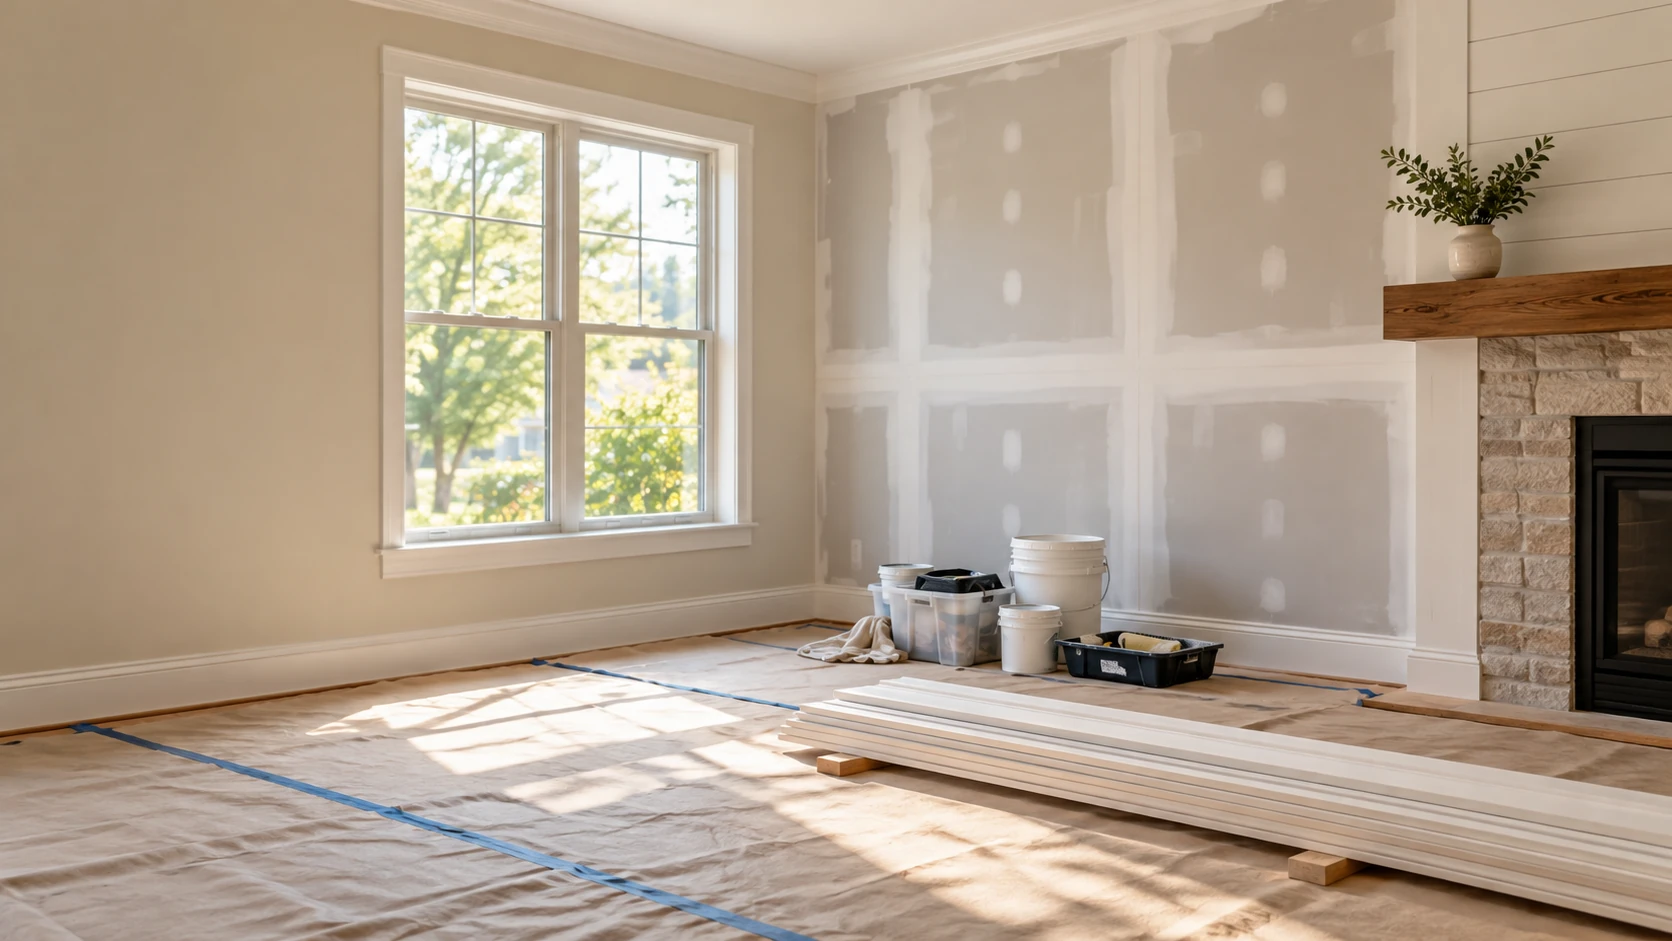
Define the wall you want to create
Start with the room’s intended use and the proposed wall location. A new partition, a replacement surface and a decorative wall treatment are different projects. Note planned doors, built-in items and the surfaces the wall meets. If the task is simply repairing holes in an existing wall, drywall and wall repair is the more focused starting point.
Review support and concealed work
The existing floor, ceiling and adjoining walls affect how the new work can be supported and finished. A wall’s structural role must be established before alterations are planned. Outlets, switches, pipes or ventilation paths may also affect the layout. The project scope identifies who handles those changes and when they occur; new surfaces should not close over unresolved moisture or incomplete concealed work.
Coordinate wall materials and openings
Drywall or other specified panels need a suitable assembly behind them and details for corners, door openings and trim. Material thickness influences how the new surface meets the old one. For a project limited to hanging board on prepared framing, see drywall installation. Combined wall work also addresses the transitions that would otherwise be left between separately planned tasks.
Set the finishing endpoint
Joint treatment, smoothing, texture and paint are distinct steps. Agree whether the wall is to be delivered ready for primer or completed with the selected coating and trim. Existing wall texture and older paint may make a small blend visible. A clear finish boundary, such as a room corner or a complete wall face, helps define the work and the appearance of the transition.
Plan approvals and occupied-space access
Bellevue identifies new interior walls among work requiring permits in its official permit guidance. Establish the project’s requirements before construction and allow for necessary review before surfaces are closed. Material delivery, room separation, dust protection and access to doors should be considered together. We also identify removal and disposal so the new wall does not leave an unfinished demolition area elsewhere in the room.
Request wall installation and finishing
Send a room sketch or photos showing the proposed wall, approximate length and height, desired openings and the finished look you want. Include known utility locations and any plans already prepared. Call (223) 226-1828 or send project details to WA-GoodHome.