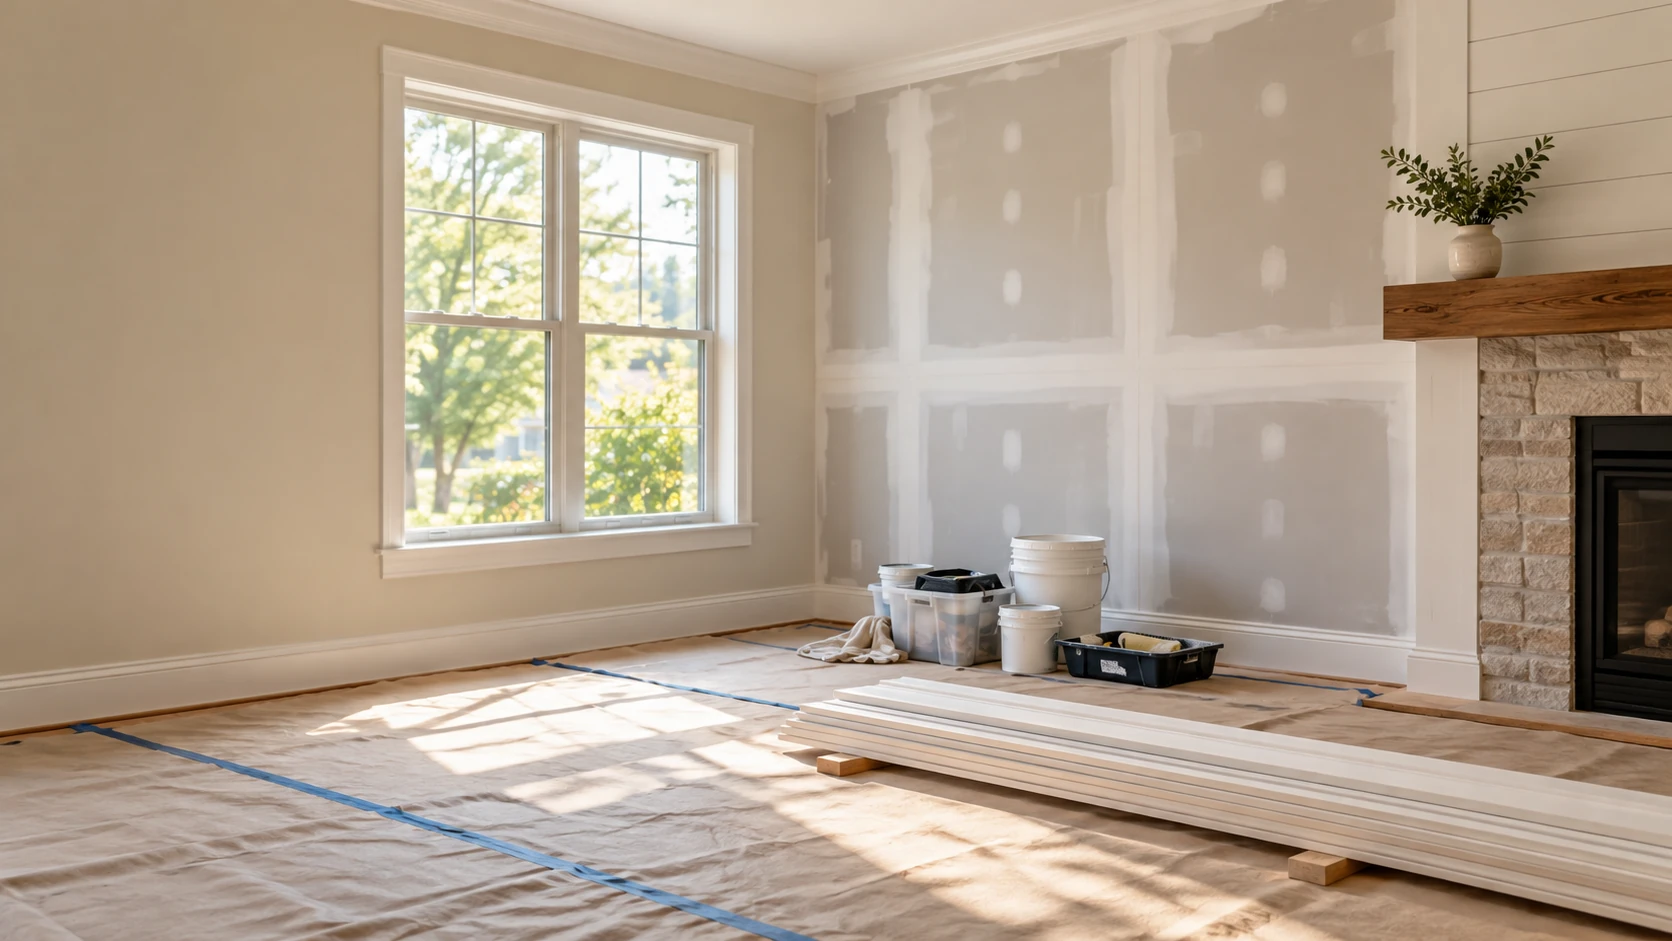
Turn the project list into a scope
List each room or area, the problem you want solved and the result you expect. Separate repairs that protect the home from functional improvements and optional decorative changes. A list of small unrelated faults may be better handled as general home repair. A renovation combines tasks because their timing, access or finished surfaces depend on each other.
Inspect what will remain and what will change
Retained flooring, cabinets and trim can limit how new work connects to the old. Recurring dampness, movement or failed materials should be investigated before a finish plan is finalized. Identify walls or openings proposed for alteration and any utility changes. Photographs and a room list help with the initial review, but concealed conditions may change the defined work once they can be assessed.
Build the sequence around dependencies
Removal should expose only what the agreed work needs. Repairs and concealed utility work come before the surfaces that cover them, with appropriate review or inspection points included. If a kitchen forms a major part of the project, kitchen remodeling addresses its appliance, cabinet and connection decisions. Trade responsibilities and decisions still awaiting a selected product should be visible in the project plan.
Coordinate materials and phased work
Floor levels, paint boundaries, trim profiles and adjoining finishes can connect several rooms visually and physically. Confirm the items that have to fit together before ordering them independently. A phased renovation may keep more of the home available, but each phase should leave a useful endpoint. Identify work that must happen together so later changes do not require removing newly installed materials.
Protect occupied areas and clarify approvals
Plan material storage, delivery paths, debris removal and the facilities the household needs throughout the work. Utility interruptions and loss of access to a room should be discussed in advance. Use Bellevue’s remodel guidance to begin reviewing project requirements, then confirm the actual scope with the relevant authority. The agreed work should state who handles design, required approvals and regulated trades without assuming those services are included automatically.
Request a coordinated home improvement project
Send a prioritized room-by-room list, photos and any available plans. Explain what you want retained, where the home must remain usable and which choices are already made. Call (223) 226-1828 or send the project details to WA-GoodHome.