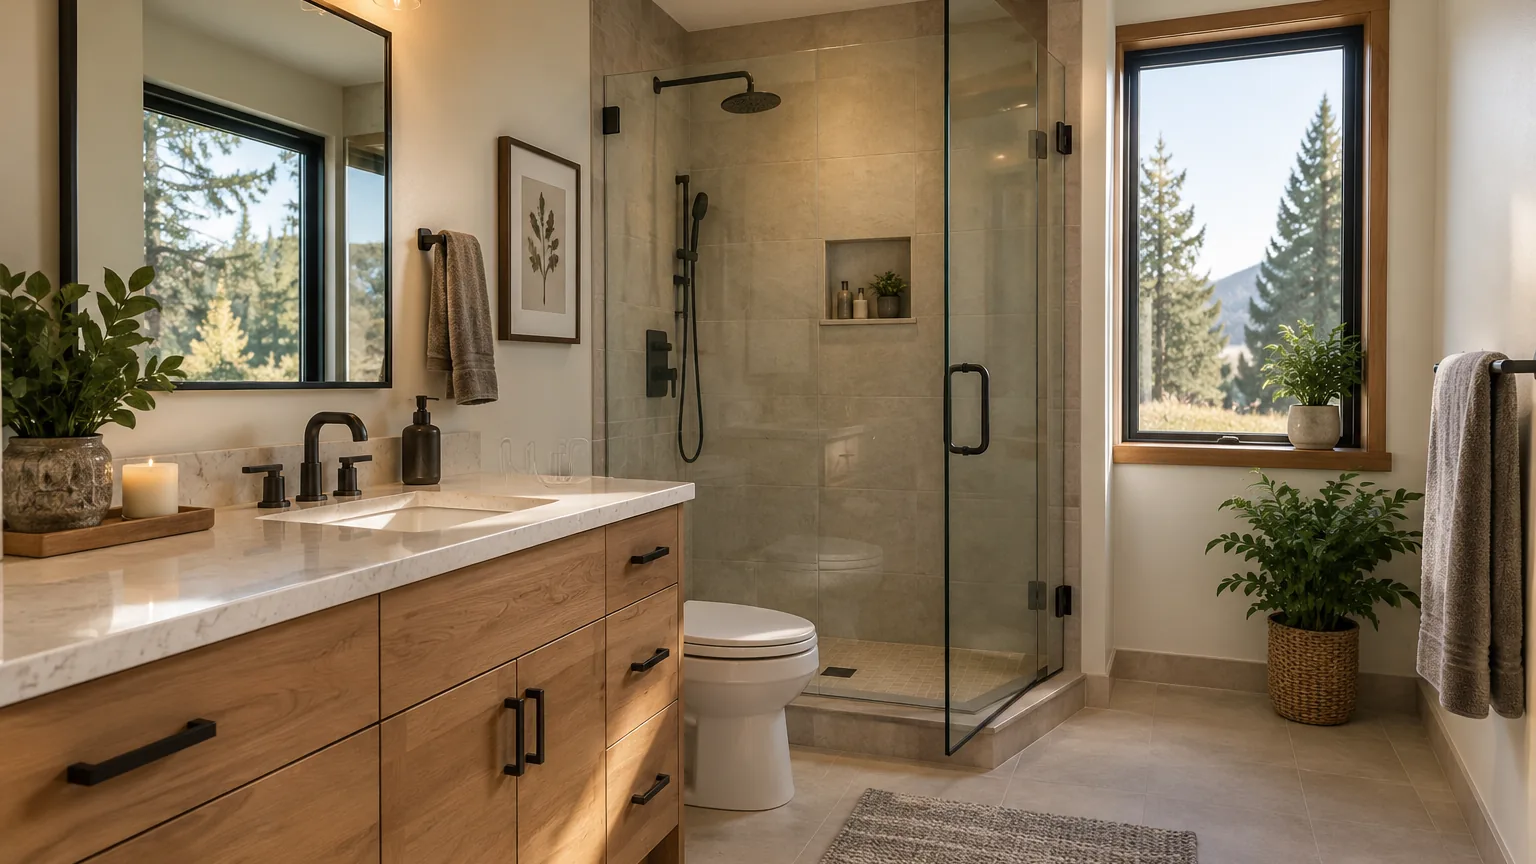
What a Bathroom Remodel Can Include
A room-level remodel brings several decisions together: layout, shower or tub configuration, surfaces, fixtures, vanity storage, lighting and ventilation. The scope should be planned as one project when changes interact with each other.
Smaller focused tasks can stay on their dedicated service pages. Browse Remodeling & Renovation when you need to compare this project with other room-level renovations.
Layout, Plumbing and Electrical Changes
Keeping fixtures in the same locations can be a different project from moving a toilet, shower, vanity or electrical point. Layout changes affect what needs to happen behind the finished surfaces, so they should be discussed before tile and fixture selections are treated as final.
Layout changes can introduce plumbing and electrical work behind the finished surfaces. Identify those changes early so the project can follow the requirements that apply to the actual scope.
Shower, Tub and Waterproofing Scope
A bathroom remodel may include a new shower, tub changes or both. If the project centers on the shower itself, shower remodeling provides the narrower path. If the main goal is replacing a tub with a shower, use tub-to-shower conversion.
Waterproofing belongs in the planning before finish tile. The system and details should match the actual assembly and product requirements.
Tile, Vanity, Storage and Finish Surfaces
Tile layout, wall surfaces, flooring, vanity dimensions and storage all affect the way the room works after the remodel. A vanity that looks right online can still be wrong for the available wall, plumbing position or door clearance.
For a focused vanity project outside a larger remodel, see bathroom vanity and mirror installation.
Lighting, Ventilation and Everyday Function
Think about how the bathroom is used in the morning, at night and after a shower. Lighting at the mirror, general room lighting and ventilation all affect comfort and visibility.
A coordinated remodel should identify those needs while walls and ceilings are being planned, rather than treating them as unrelated add-ons at the end.
Accessibility and Aging-in-Place Options
Accessibility changes can be included during a remodel when the walls and layout are already open for work. That can include support locations, clearances and safer movement around the shower, tub or toilet.
A focused grab bar installation can be handled separately when a full remodel is not needed. Broader bathroom-safety projects have their own service scope.
Bellevue Permits Depend on the Work
A cosmetic update and a remodel that changes plumbing, electrical or structure do not follow the same requirements. The final permit and trade path depends on the work being performed.
Define the room scope first. Then verify the current requirements that apply to that specific project rather than relying on a generic remodeling checklist.
Related Focused Bathroom Services
Use the room-level remodel page when several parts of the bathroom change together. Use the focused service pages when the project is only a shower, tub conversion, vanity, mirror or safety installation.
That separation keeps the estimate conversation tied to the actual work instead of turning every small bathroom project into a full renovation.
Start the Bathroom Scope
Send photos of the current room, the main problems you want to solve, the fixtures or areas you expect to change and any inspiration or product links you already have.
Call (223) 226-1828 or contact WA-GoodHome to discuss a bathroom remodel in Bellevue or the Eastside.