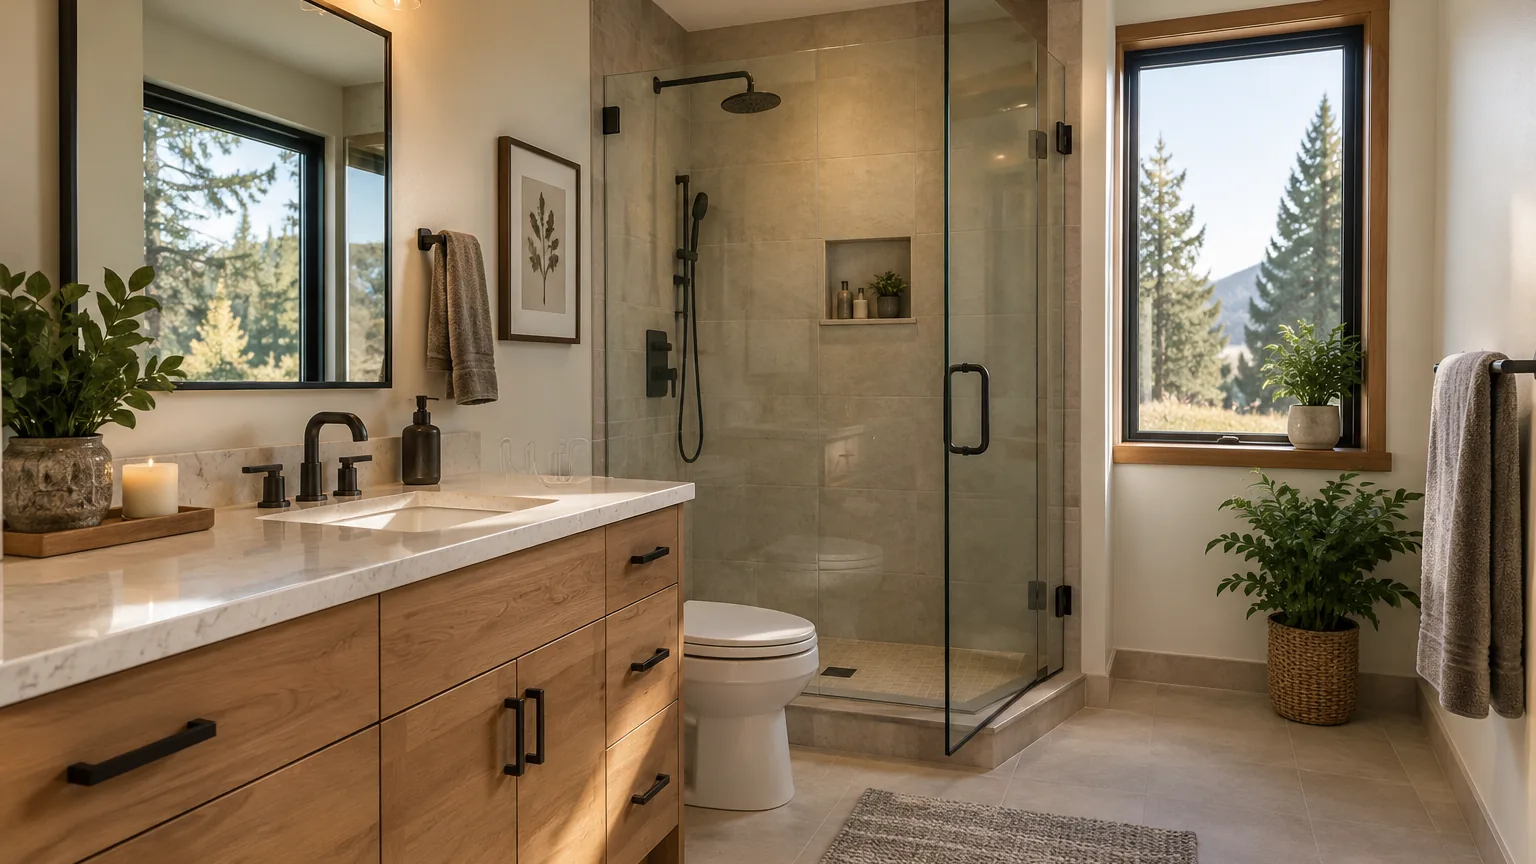
Define the vanity and mirror installation
Identify whether you are replacing the whole vanity, fitting a cabinet with a separate top, or adding only a mirror. A floor-standing cabinet and wall-hung unit have different support needs. Include the sink, faucet, backsplash and mirror in the product list so the scope is complete. Other bathroom work can be identified through Plumbing & Bathroom services.
Room fit and existing plumbing positions
Vanity width alone does not establish fit. Door swing, drawers, adjacent fixtures and the supply and drain positions affect which cabinet works. A new drawer layout can conflict with existing pipes even when the outer dimensions match. Wall and floor irregularities may require preparation, while a wall-hung vanity needs verified support. Photos inside the old cabinet and product drawings help identify these issues before installation.
Moisture condition and wall junctions
Leaks or swollen cabinet material need assessment before a new vanity covers the area. The source may be a connection, faucet, basin or adjoining wet area; replacing the cabinet alone does not establish that the problem is resolved. The top, backsplash and wall junction need appropriate details for the selected materials. A bead of sealant is not a substitute for repairing a damaged wall or an unrelated waterproofing failure.
Sink, faucet and drain connections
The sink and top must match the cabinet and the selected faucet. Drain position, supply access and the space inside the cabinet need to remain usable. Faucet repair and installation covers faucet-specific compatibility and supply questions; sink installation provides additional mounting and connection context. Confirm who handles plumbing disconnection and reconnection, and identify any damaged shutoff or changed connection before treating the installation as a direct swap.
Same location, relocation and mirror support
Keeping the vanity in place may preserve the basic layout but still requires connection and support checks. Moving it can introduce plumbing, flooring and wall repairs. For the mirror, dimensions, weight, mounting points and wall construction matter, along with the viewing height and clearance from the faucet and lights. A recessed cabinet or illuminated mirror adds different wall-access or electrical requirements from a plain surface-mounted mirror.
Coordinate the surrounding finishes
A smaller vanity or mirror can expose unfinished areas, old fastener holes or a different paint outline. Tile, baseboards and a new backsplash may also need adjustment. Decide whether those repairs and painting are included, and sequence them with cabinet and mirror mounting. Delivery access and removal of the old unit should be planned so the retained floor and nearby fixtures can be protected.
Plumbing, electrical and approval boundaries
New or relocated plumbing, hardwired mirror lighting and changes to support need the appropriately qualified parties and applicable permits or inspections. Confirm responsibilities for the actual work and jurisdiction before installation. An existing connection or mounting point is not proof of suitability. The request can remain focused on a vanity and mirror while separately identifying the work required to make their location ready.
Request vanity and mirror installation
Call (223) 226-1828 or contact WA-GoodHome with your city, product links, room dimensions and photos of the existing vanity and wall. Mention leaks, relocation and any illuminated mirror so support, connections and finish work can be reviewed before scheduling.