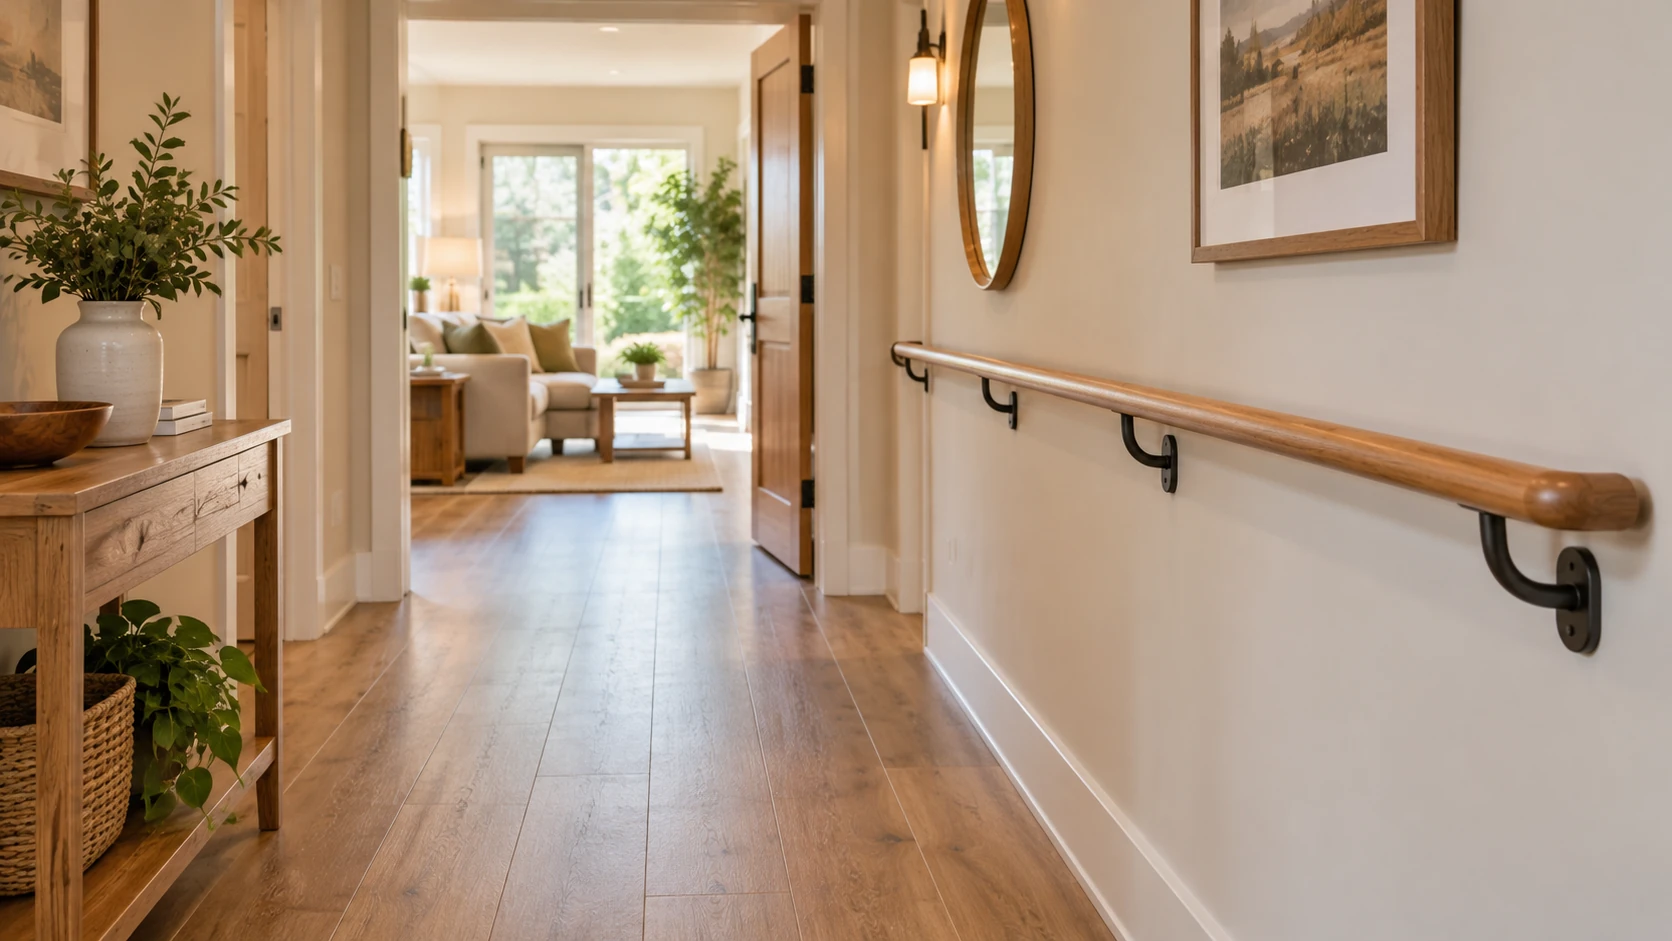
Where grab bars can provide a support point
Requests commonly concern shower entries, tub areas and the space beside a toilet. Start by identifying the particular movement or position for which support is wanted. A convenient empty section of wall may not be the useful location. Include the surrounding fixture and approach in photos so the bar can be considered in context. If several parts of the bathroom need changing, bathroom safety installation provides a coordinated scope rather than treating every product as an isolated addition.
Match placement to the agreed requirements
Reach, direction of movement and the space available beside a fixture all affect placement. A door, control, seat or shower screen may interfere with an otherwise plausible position. Share any placement requirements already established and describe the physical task the bar should support. The final location should be agreed before fixing, with the user’s intended movement considered alongside the product instructions. Appearance and symmetry can inform the finish choice, but they do not determine the useful support position on their own.
Confirm the wall and anchoring method
Tile, drywall or a wall panel describes the visible surface, not the support behind it. The mounting plan needs to account for framing, blocking or another product-approved attachment method suitable for the actual construction. Existing cracks, loose tile, water damage and concealed utilities can affect where work can proceed. Photos help with initial scoping, but concealed support may need confirmation at the site. If the required attachment cannot be established, the scope must change before the bar is presented as ready for use.
Retrofit work and open-wall planning
A retrofit must work with an existing finished wall and any limits on access behind it. During bathroom remodeling, planned support locations can be coordinated before the new surface is installed. Additional backing, localized opening, waterproofing details and finish restoration should be addressed explicitly when required. Those tasks are not automatically interchangeable with simply mounting a bar to an intact surface. Discuss what finish can be retained and where a visible patch or broader repair may result.
Choose the bar as part of the assembly
Length, shape, finish and mounting pattern should fit the intended location and requirements. Straight or angled arrangements and fold-down products create different support and clearance questions. A product’s advertised rating applies under its stated conditions; it is not proof of the capacity of an unknown wall. Send the model and instructions for a purchased bar before the installation is planned. Product suitability and mounting support must both be resolved, including any components or special fixings supplied with the bar.
Identify related support and access work
A toilet-area request that also changes surrounding accessories may belong to toilet safety installation. A longer support route along steps or a passage is considered under handrail installation. Exterior access through a wheelchair ramp is a separate layout and construction project. These distinctions let a focused grab-bar job remain focused while any adjoining work has its own requirements, measurements and completion checks.
Review the installation and next steps
The completed work should identify the installed product, attachment approach and checks performed against the agreed scope and instructions. Any remaining wall repair, finishing or use restriction needs to be clear. Keep the product documentation for later inspection and maintenance, and have looseness or damage assessed rather than continuing to rely on an affected bar. A finished installation does not establish that every other part of the bathroom meets the same user requirements or an unspecified accessibility standard.
Discuss the intended location
Send photos of the wall and nearby fixtures, the proposed position, product details and any known information about framing or blocking. Include the physical task and placement requirements you want followed. Call (223) 226-1828 or contact WA-GoodHome to discuss a grab-bar installation.