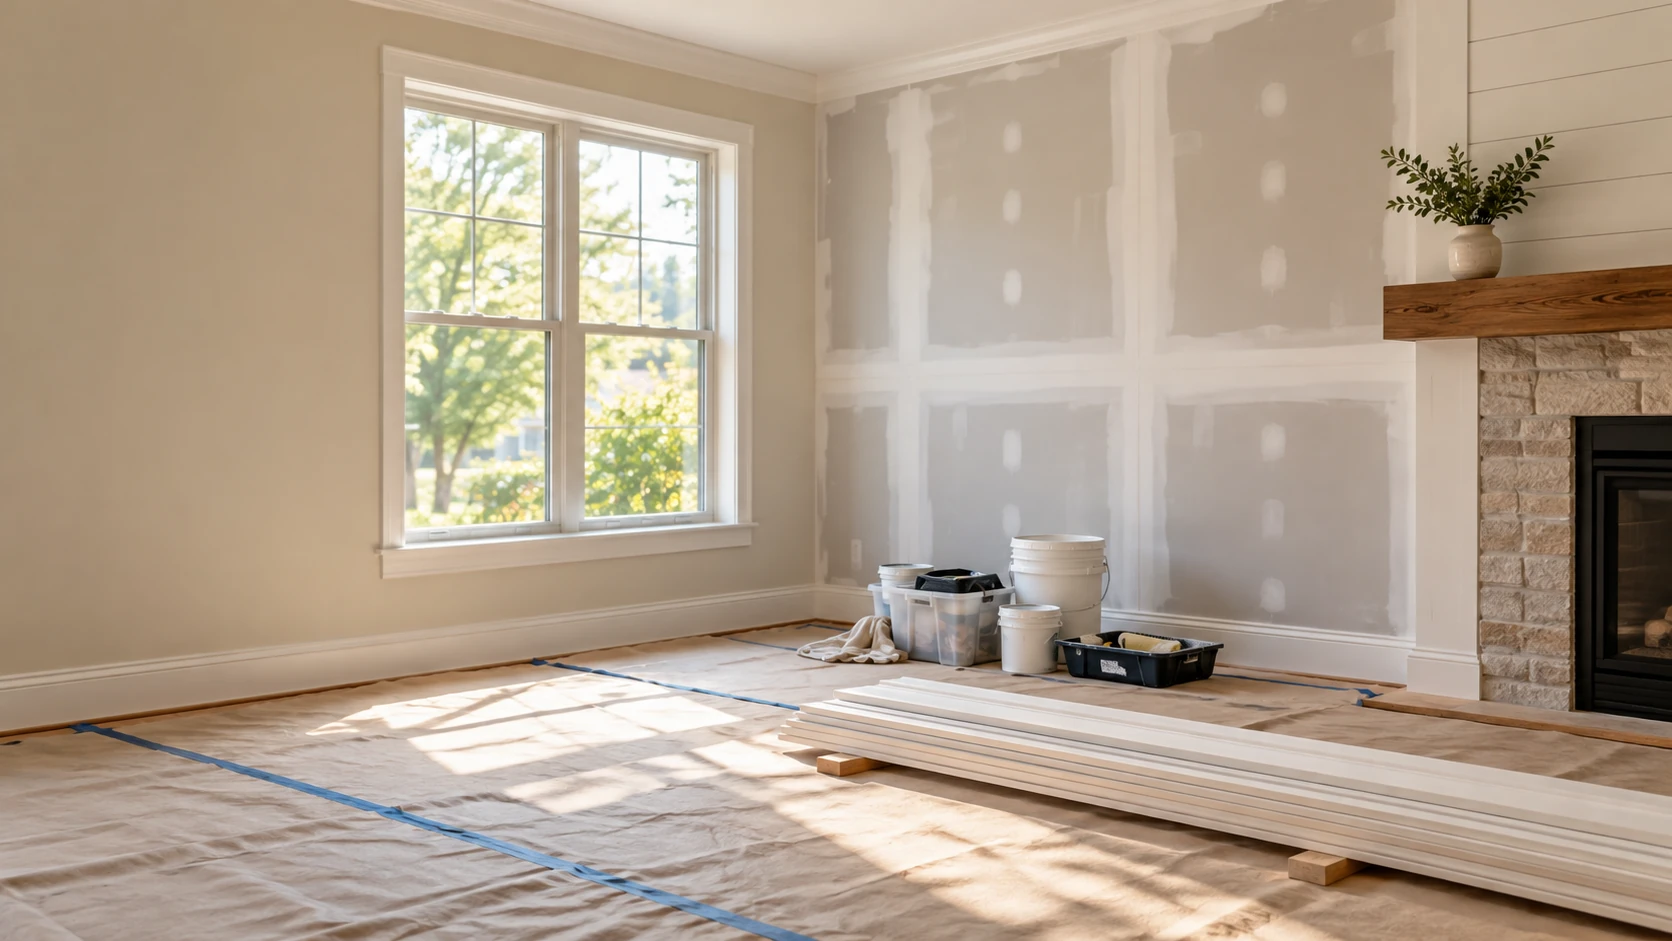
Choose the basement’s role
A recreation area, home office, storage room or proposed bedroom places different demands on the layout. Identify what the basement should do and what currently makes it difficult to use. Separate essential changes from optional finishes. A plan for an additional dwelling or sleeping space needs its own review; a finished-looking room does not by itself establish that the proposed use is approved.
Resolve moisture and space constraints
Review damp patches, past water entry, musty areas and the condition of floors and wall bases before enclosing them. New floor coverings or wall panels cannot solve an unresolved source. Ceiling height, stairs, windows, potential exit arrangements and the position of ducts also affect what is practical. Photos taken during different conditions can help describe the history, but hidden causes may need an on-site investigation.
Lay out utilities before closing walls
Water heaters, panels, ducts and shutoffs need to remain accessible where required. Proposed bathrooms add plumbing and ventilation decisions that should be coordinated with the overall layout. Bathroom remodeling describes those room-level choices when a bathroom is part of the basement project. Electrical and other trade responsibilities are defined before enclosure rather than left as changes to finished surfaces.
Plan removal, construction and review
Bellevue lists unfinished-basement conversion in its single-family remodel permit guidance. The particular use and work determine the project requirements. Resolve design and approval questions before demolition, then sequence repairs and concealed work ahead of walls and finishes. If the basement stays partly occupied, agree which areas can remain accessible and when service interruptions or inspections affect the next stage.
Select finishes for the actual conditions
Flooring, walls and ceilings should be selected for the prepared substrate and the basement’s use. Consider how future access to utilities will work and how new surfaces meet stairs and existing rooms. Drywall installation can be one component rather than the entire renovation. Delivery routes, debris removal and protection of the main-floor access path should be included, particularly where exterior access is limited.
Request basement remodeling
Send the existing layout, accessible photos, intended room uses and any history of water entry. Include ceiling constraints, stairs, utility locations and items you want retained. Call (223) 226-1828 or send project details to WA-GoodHome so the basement can be reviewed as a coordinated project.