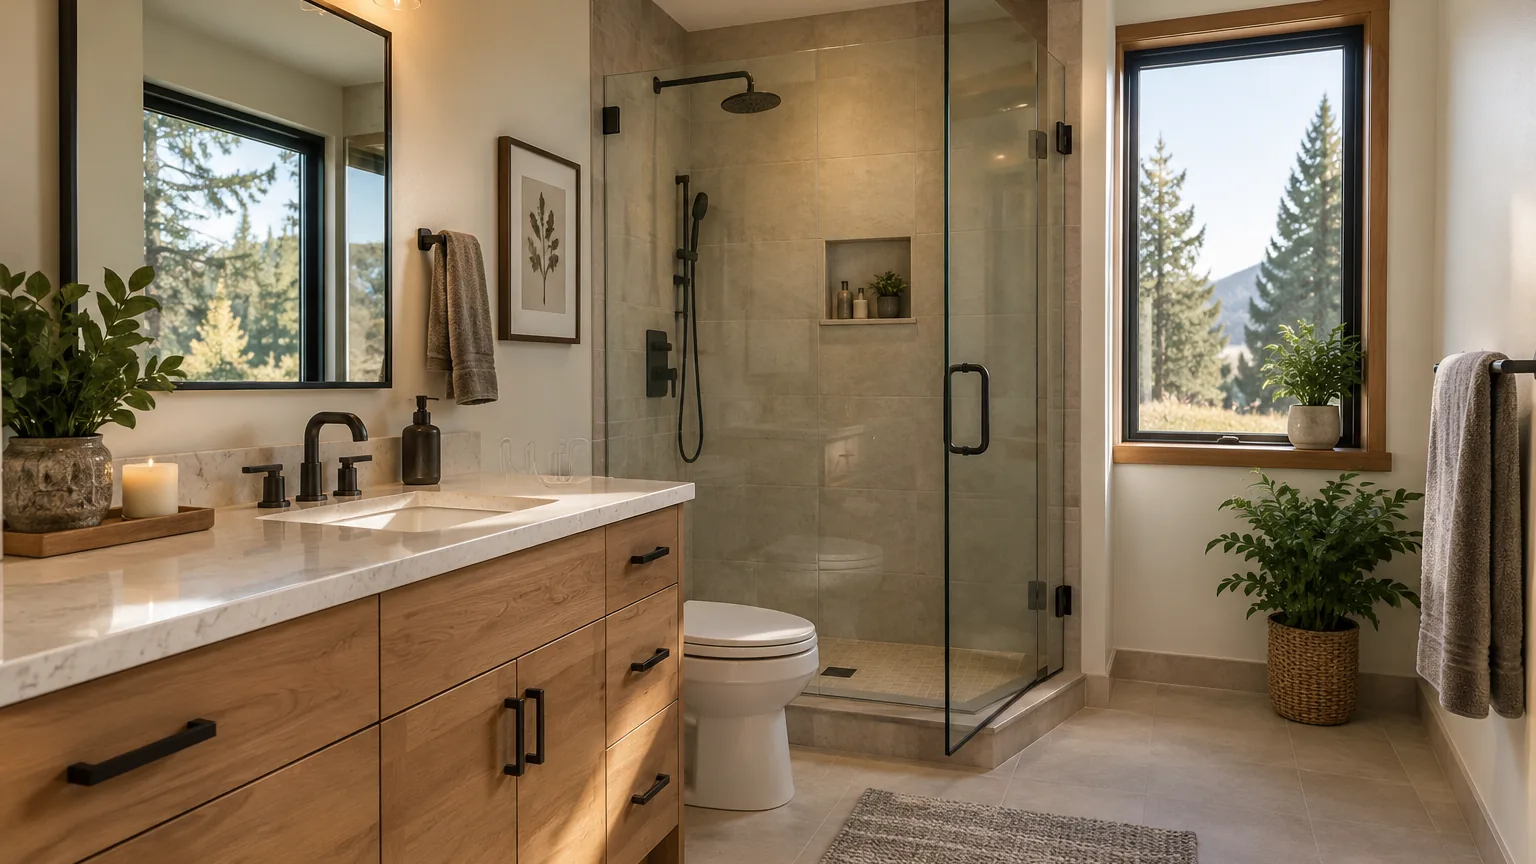
Choose the shower-base approach
A prefabricated base and a site-built tiled pan have different product, support and waterproofing requirements. Describe the intended shower size, entry and finish before selecting components. The bathroom services cover adjacent fixtures, while this installation focuses on the shower base and the connections needed to make it part of a complete wet-area assembly.
Footprint, drain position and support
The available opening and drain location must suit the selected base or pan system. Existing framing, subfloor condition and access from below can affect installation. A center drain and an offset drain are not interchangeable simply because the base dimensions match. The finished entry height, floor build-up and enclosure also need review. Product drawings and site conditions should be checked before the layout is treated as settled.
Assess existing leakage and damage
A leaking shower can have more than one source, including the drain connection, base, wall transitions or other penetrations. The visible damage may not reveal the full extent below the finish. Removal may be needed to assess the supporting structure and wet-area assembly. Replacing the visible pan alone should not be assumed to resolve every leak, and new materials should not cover unresolved moisture damage.
Drainage is part of the selected system
The drain assembly, pan construction and intended slope need to work together according to the specified system and applicable requirements. Existing drain piping and access must be assessed before reuse or relocation. Plumbing responsibilities should be agreed with the appropriately qualified party. No universal slope, connection detail or site-built method can be chosen from a photo or a product’s overall size alone.
Connect the pan to the wall waterproofing
The wall-to-base transition, corners, curb or entry and penetrations are essential parts of the water-management plan. Tile and grout are the visible finish, not a substitute for the underlying system. Coordinate shower tile installation and repair with the pan so materials and interfaces are compatible. Required inspections or system checks should be completed at the appropriate stage before concealed work is covered.
Same footprint or a changed shower layout
Keeping the current footprint may preserve some connections, but it does not remove the need to assess support and waterproofing. Moving or enlarging the shower can change the drain route, floor construction and surrounding finishes. A low-entry or curbless design also needs project-specific evaluation rather than a promise that a standard replacement base will achieve it. Define these goals before demolition or ordering.
Tile, enclosure and bathroom-floor transitions
The installed base must be coordinated with wall tile, the bathroom floor and the enclosure’s mounting and dimensions. A different base thickness or edge can leave gaps or alter the finished opening. Tub and shower enclosure work addresses the screen or door assembly. Removal, disposal and restoration outside the shower footprint should be included explicitly so the final condition is understood.
Bellevue permits and trade responsibilities
The City of Bellevue lists showers as permit work. Confirm the requirements and inspection sequence for the actual installation, including plumbing and any structural changes, before work starts. Other jurisdictions can differ. Assign qualified parties and clear responsibility for the pan, drain and wall-system interfaces; installing one component does not by itself verify the complete assembly.
Request shower pan installation
Call (223) 226-1828 or contact WA-GoodHome with your city, shower photos, dimensions, drain location and selected base if any. Include leak history and layout changes so support, plumbing and waterproofing can be reviewed together.