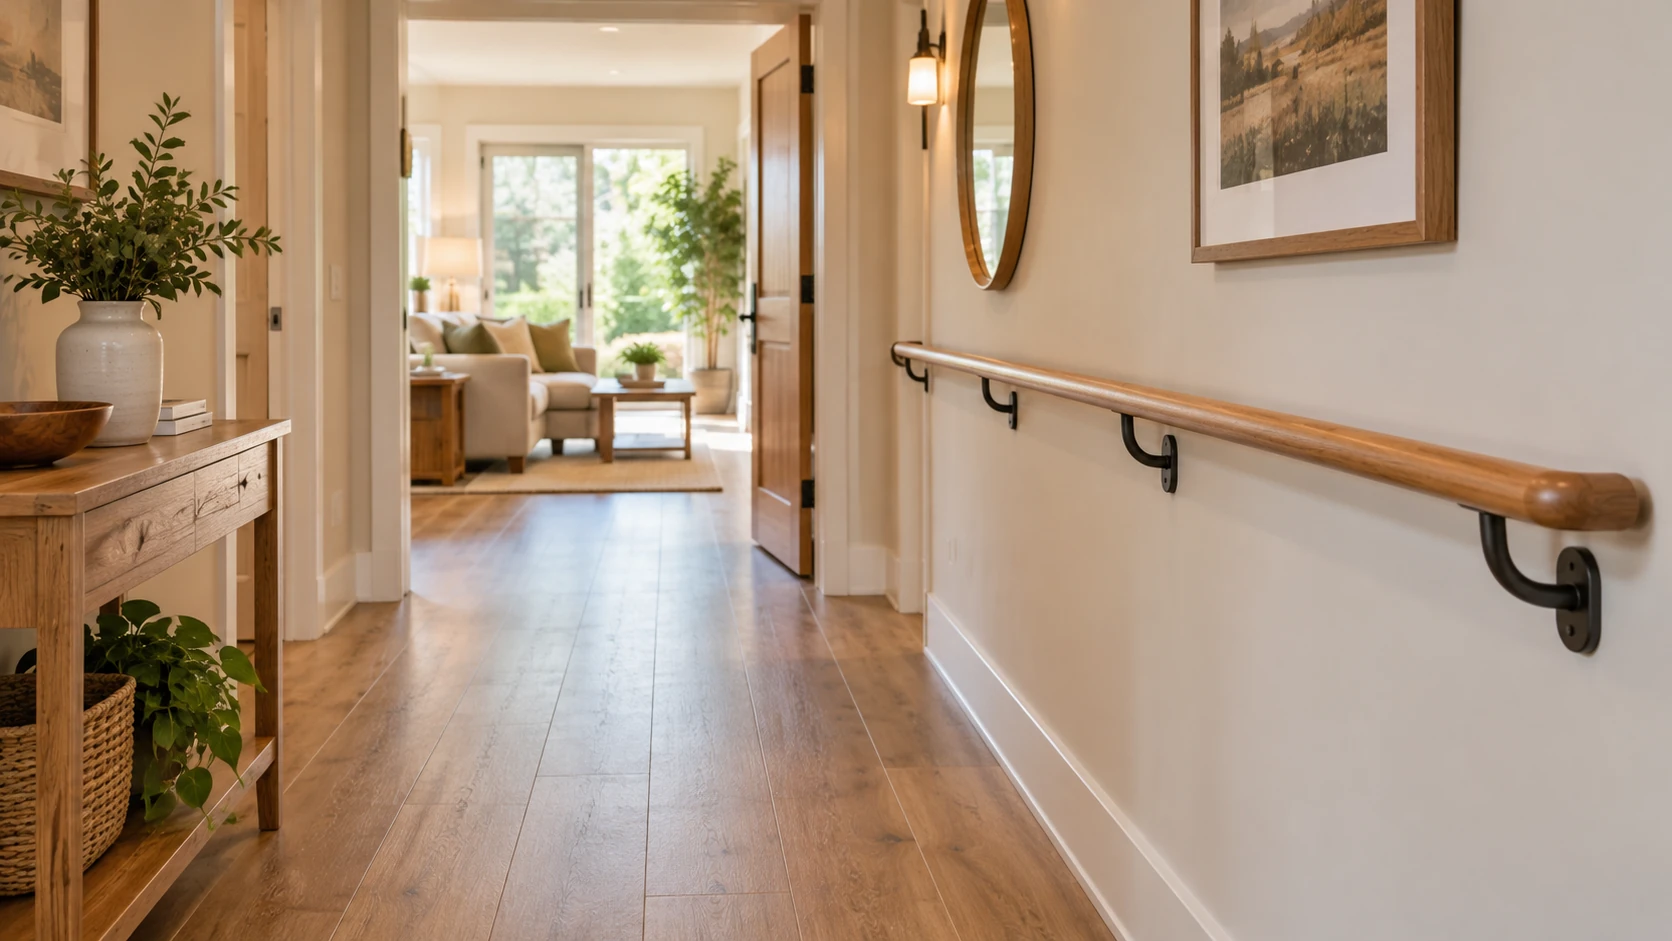
Prioritize the tasks that are difficult
Describe the everyday activity and the part of the home that gets in the way, such as entering, passing through a doorway, reaching storage or using the bathroom. Put the most important changes first and identify what already works. Share any placement or equipment requirements you want followed. A useful construction plan starts with those physical details rather than applying the same package of products to every home.
Look at the complete route
An improved entrance can still lead to a narrow opening or raised interior transition. Measure the route, turns, doors and available space where equipment will be used. Doorway widening and interior threshold lowering address different obstacles. Considering them together helps avoid a modification that improves one point while leaving the next part of the route unusable for the intended purpose.
Confirm support and product fit
Bars, rails, fixed seating and lowered storage need suitable mounting support and compatible products. The wall or floor finish alone does not establish the condition behind it. Identify any backing, localized opening or repair before the visible installation is agreed. Product dimensions, controls and operating clearances should be checked against the actual room and the requirements of the person using it.
Combine focused modifications where useful
A bathroom safety installation may bring several small changes together without rebuilding the whole room. Wheelchair ramp installation involves a separate entrance layout and supporting construction. Lowering storage or adding a rail can be planned as smaller tasks when that meets the goal. Each item needs its own practical endpoint, rather than assuming one completed modification resolves every access issue.
Plan phasing and responsibility
Tell us which rooms and routes must remain available during the work. Sequence support preparation and any required trade or structural work before the final products and finishes. Establish applicable project requirements and who handles any needed design, approvals or inspections. Review the completed changes against the agreed physical requirements, with product instructions and remaining limitations clear. A project name alone does not establish universal suitability or an accessibility certification.
Request home modifications
Send photos of the relevant routes or rooms, the priority tasks, approximate dimensions and selected product or equipment information. Include placement requirements and access needs during construction. Call (223) 226-1828 or contact WA-GoodHome to define a coordinated modification plan.