Plan around the table and daily use
Start with the table size, chair movement and the route between the dining room and kitchen. A room used for everyday meals may need different storage from one used mainly for gatherings. Decide which problems matter most before selecting decorative finishes. A damaged wall or a single paint update can be scoped separately when the overall arrangement already works.
Review openings and retained features
Doorways, windows, built-in cabinets and existing trim define the usable wall space. Wider openings or removal of a partition need review of the wall and any concealed systems. Do not assume a wall is nonstructural because it separates two interior rooms. Where the project continues into a connected seating area, living room remodeling can be coordinated while keeping the boundaries of each room clear.
Coordinate lighting, storage and removal
The final table position should inform lighting placement before the ceiling is finished. Built-in storage needs to clear doors, chairs and adjacent trim, with its support and utility requirements established early. Removal and any concealed work precede the finish stages. Electrical work is identified as a separate responsibility in the combined project rather than treated as incidental to decorating the dining room.
Choose finishes that connect the rooms
Flooring transitions, wall treatment and trim profiles should work with the spaces visible from the dining area. Existing wood tones and aged finishes may call for a deliberate transition rather than an exact match. Interior painting can be one part of the remodel or a standalone improvement. Discuss which finish choices are essential and which can wait without undoing completed work.
Stage the room and review requirements
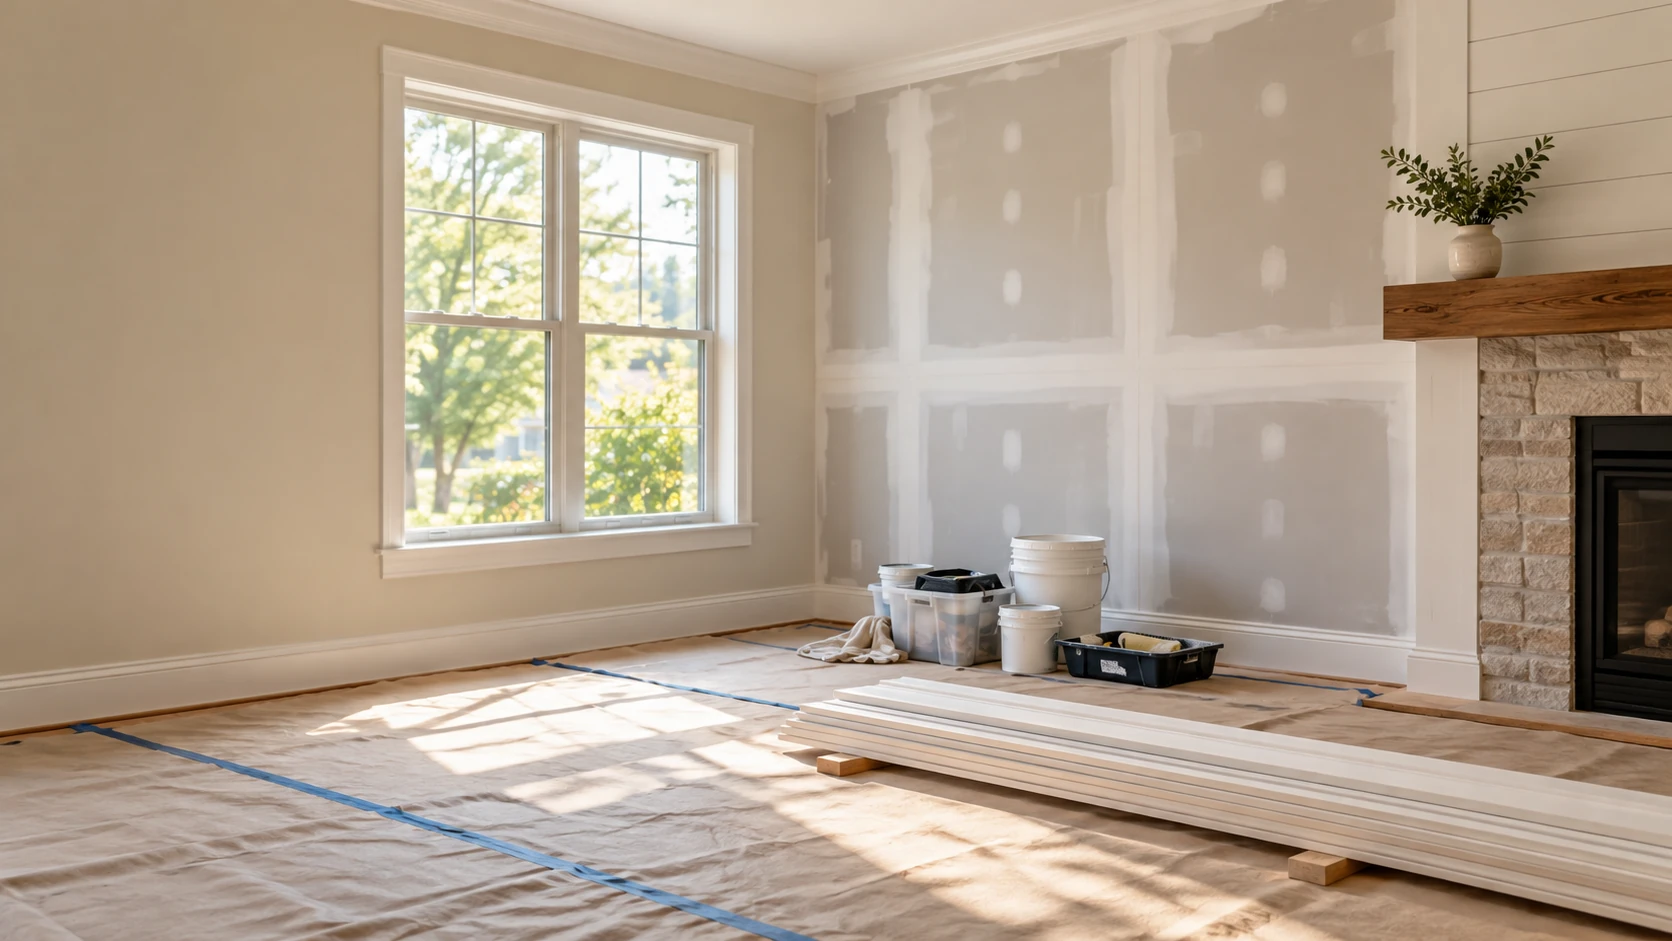
Large tables and storage furniture need an agreed temporary location, and the route to the kitchen may need to remain open. Plan floor protection, material storage and debris removal before the room is cleared. Proposed wall and utility changes should be checked against Bellevue’s permit guidance. A phased plan should define a usable stopping point and any inspections or trade work needed before finishes proceed.
Request dining room remodeling
Send room photos, approximate dimensions, table and storage sizes and the changes you want. Include adjoining-room work, existing damage and anything that must stay accessible during the project. Call (223) 226-1828 or contact WA-GoodHome to discuss the dining room scope.