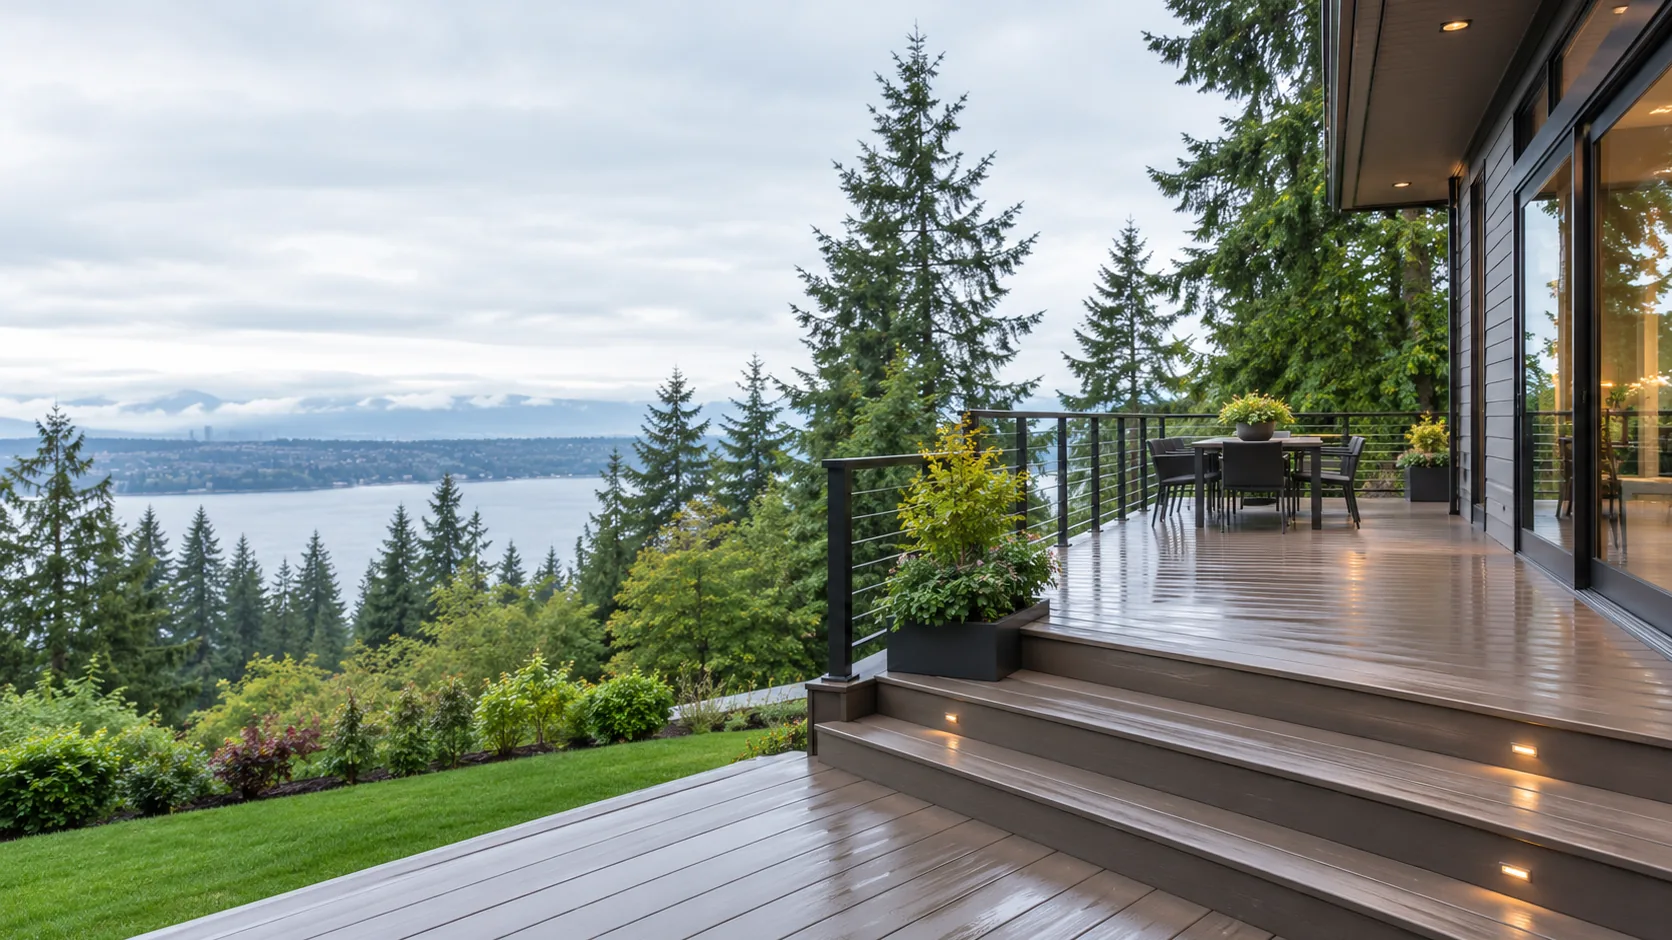
Plan How the Deck and Patio Connect
Start with how you expect to use the space: dining near the door, seating at yard level or a route between the home and garden. Show the preferred footprint, furniture positions and areas that must remain accessible. Door swings, steps and changes in level can reduce usable room even when the total square footage looks adequate.
For a project focused on deck materials, framing or a particular deck design, begin with deck services. This combined service coordinates the deck with the patio and surrounding yard. An existing area needing correction may instead fit deck and patio repair.
Resolve Grade, Base and Structural Support
A patio depends on the ground and its prepared base; a raised deck depends on its support and framing. Neither should be assumed ready because an old surface occupies the space. Record slopes, soft or settled areas and any existing support information. The deck height, patio finish level and intervening steps need to be coordinated before the final layout is fixed.
New footings, connections to the home and changes to load-bearing elements require appropriate design and review. Patio edges, retaining features and excavation can also affect adjacent ground. The proposal should identify these needs separately from surface installation, including any utility conflicts below the work area.
Give Rainwater a Planned Route
Look at where roof water and yard runoff already go. The new patio should not trap water against the house or at the foot of deck stairs. Preserve access to drainage features and consider the transition between the deck edge and the hard surface below. If standing water or decay exists now, the cause needs review before new finishes hide the evidence.
A future roof changes where rain is collected and discharged. If cover is part of the plan, discuss patio cover installation early so post positions, support and drainage are coordinated with the new surfaces.
Choose Surfaces and Finish Transitions
Compare the intended walking surface, care needs and appearance in both wet and dry conditions. Material thickness affects finished levels and transitions, while color and texture affect how new work meets the home or retained paving. Decide which existing pieces can remain and whether a blended repair or a clearly new area is expected. Deck-material specifications belong in the focused deck proposal; patio base, edging and joint details belong with the patio.
Prepare for Construction and Other Work
Construction may need access for removing old materials, bringing in base material and staging long framing pieces. Measure gates and note steep access, planting beds and routes that must stay usable. Agree on demolition, disposal and protection of the house and garden before the site is opened.
Confirm applicable approvals for the design, height, location and attachment. Lighting, outlets or other utilities require their own assigned scope. Identify who supplies drawings and how inspections or specialist work fit the schedule before construction is arranged.
Discuss Your Deck and Patio Layout
Send a sketch, approximate dimensions, photos of the home-to-yard transition and your location. Note the desired uses, retained surfaces and any planned cover. Call (223) 226-1828 or contact WA-GoodHome to discuss the project.